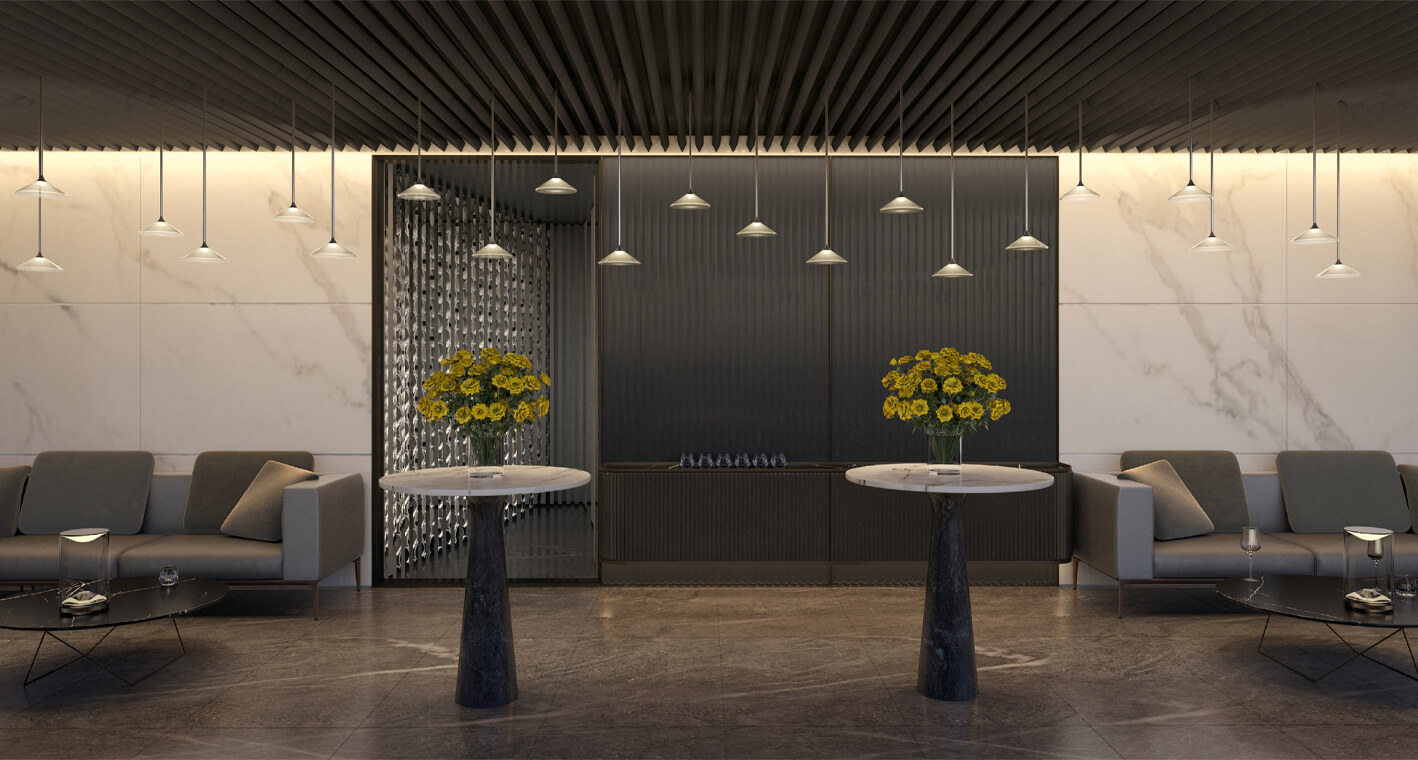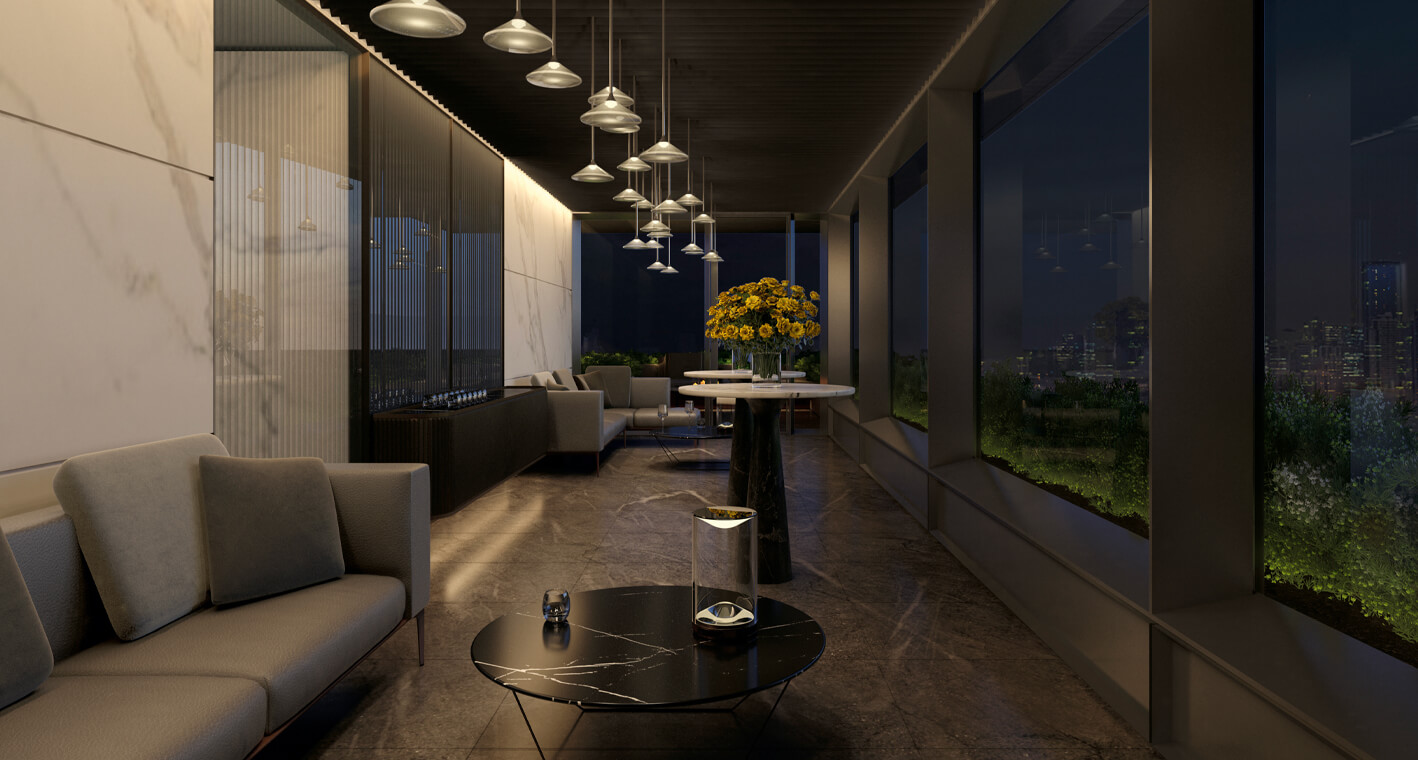
The Building
The Estate Makati, A luxury residential tower on the last prime spot of Ayala Avenue.
ARCHITECT
Foster + Partners
DEVELOPERS
SM Residences
ADDRESS
Between Ritz Towers and Discovery Primea, Ayala Avenue, Makati City
TYPE OF DEVELOPMENT
High-Rise Residential Condominium
SQM. OF LOT AREA
3,234
METERS IN HEIGHT
277
UNITS OFFERED
188
UNITS PER FLOOR
4
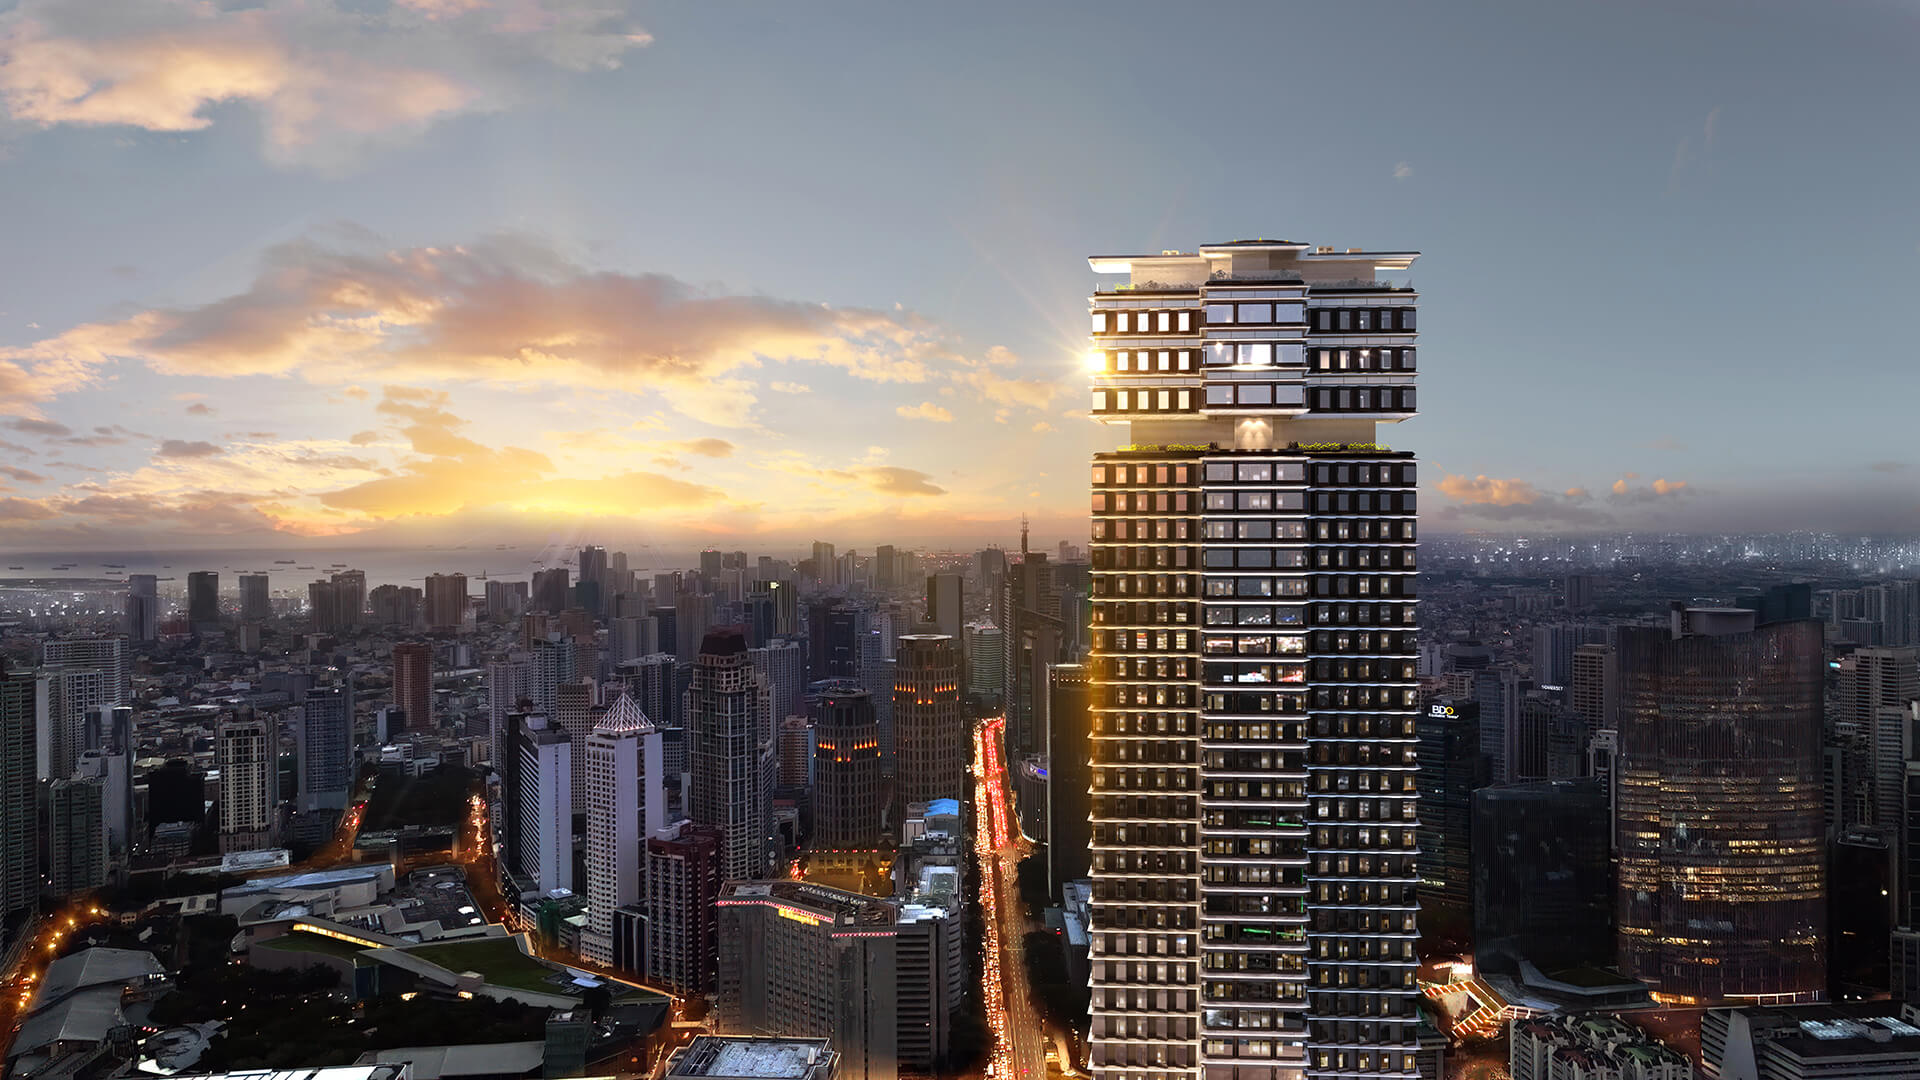
Foster + Partner's first project in the Philippines
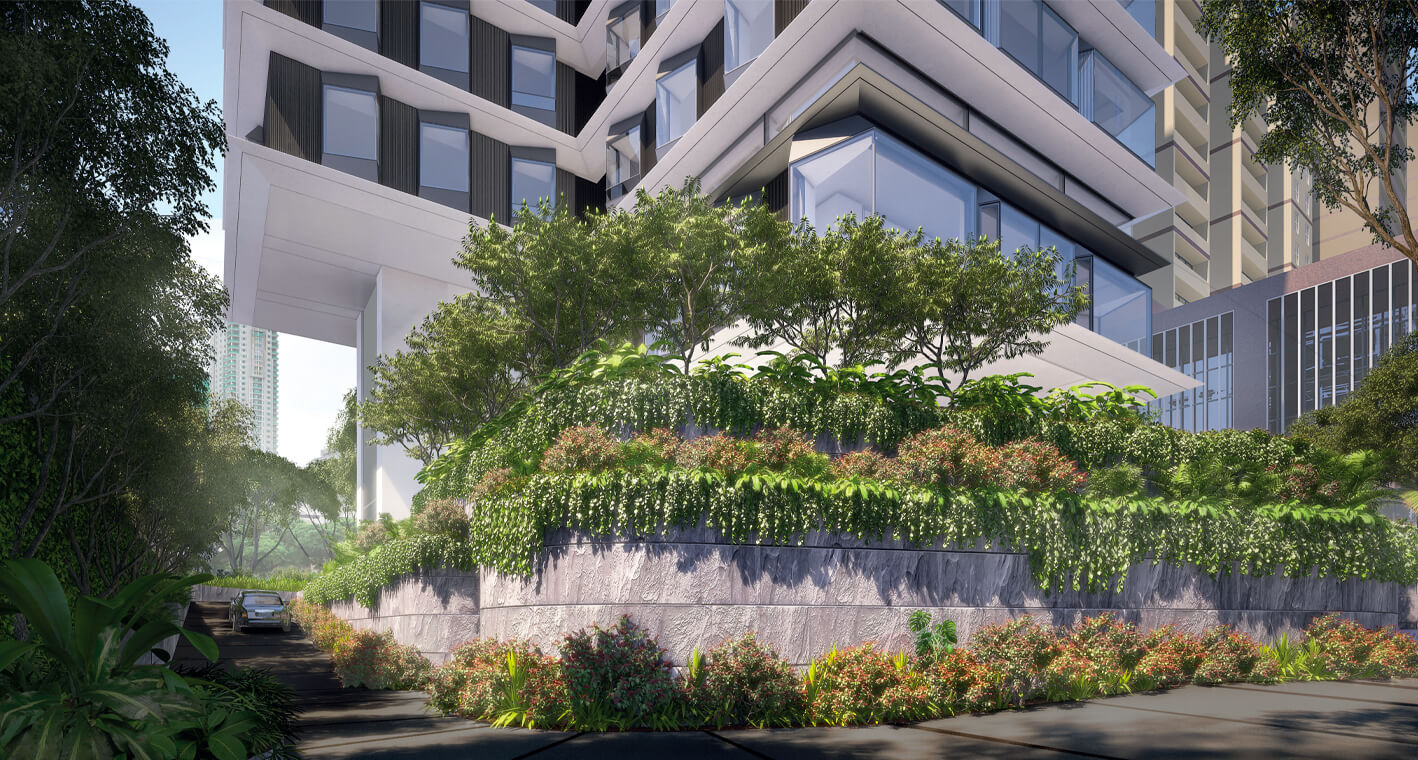
Situated on the last undeveloped site along Makati’s most sought-after address, the tower brings the best of global luxury living to the Philippines with a development that is tailored specifically to its locale. The 60-storey tower capitalises on its unique location, bridging two distinct worlds – the life and bustle of Ayala Avenue, and the quiet calm of Urdaneta Village – to create a unparalleled residential experience.
The Architect
The Estate Makati was designed by Foster + Partners, the internationally renowned and multi-awarded firm known for their mastery of both traditional and modern architectural design.
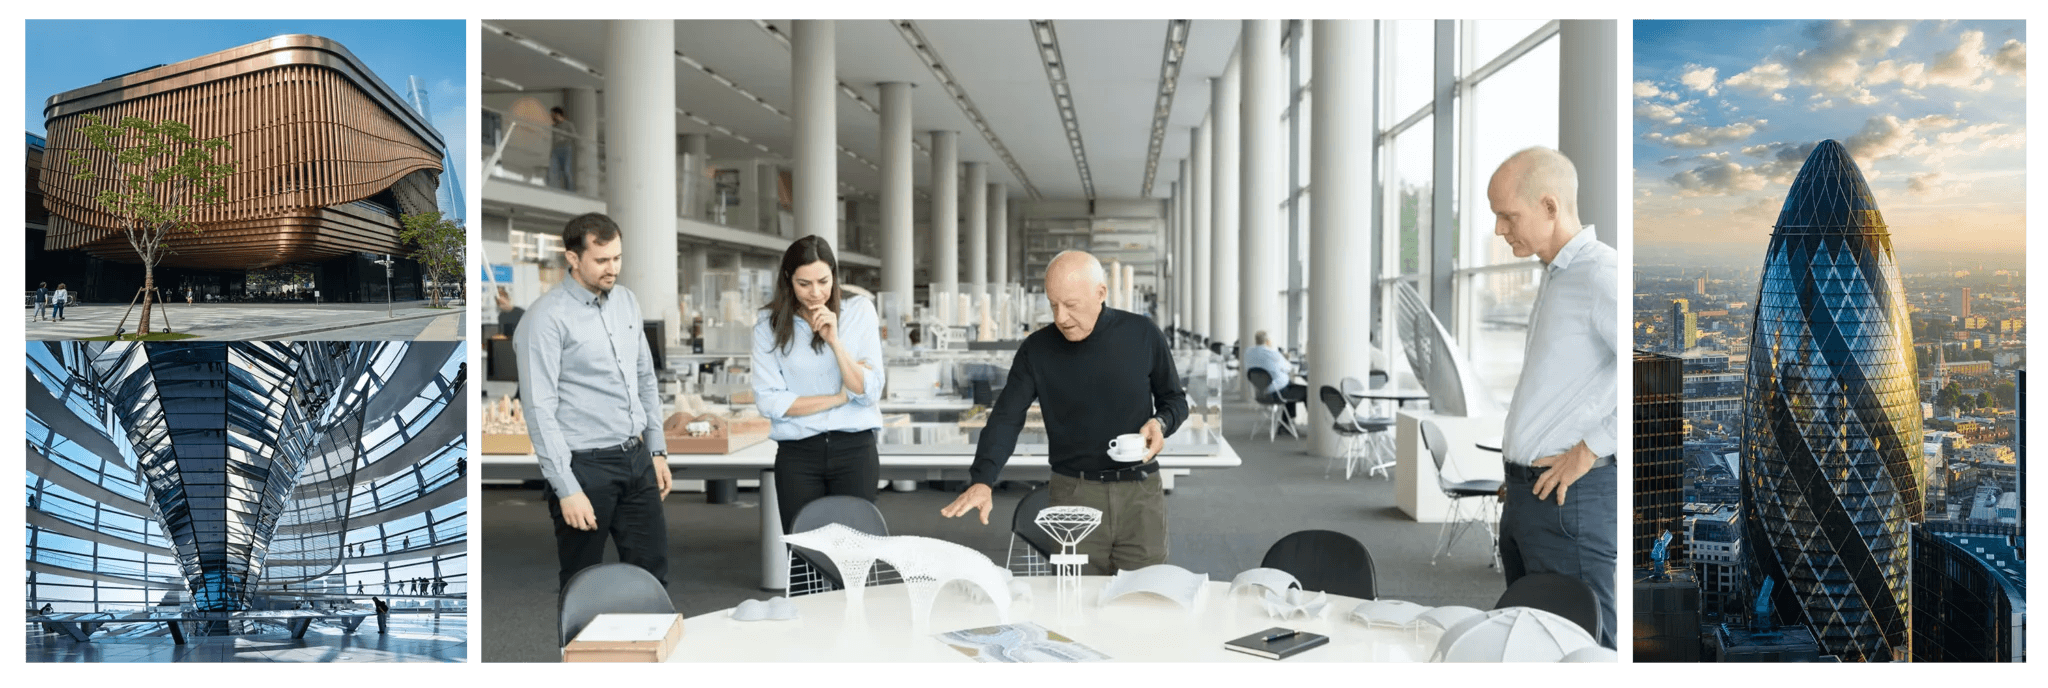
Global Landmarks By Foster + Partners
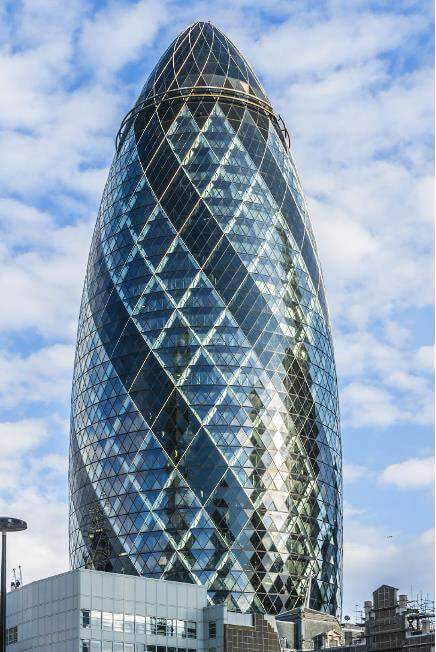
The Gherkin
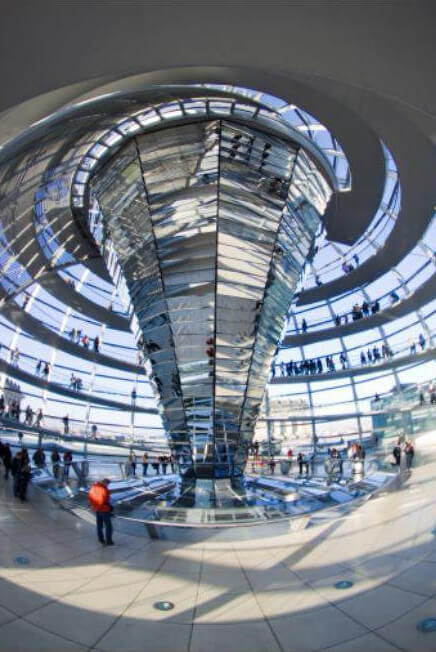
Reichstag
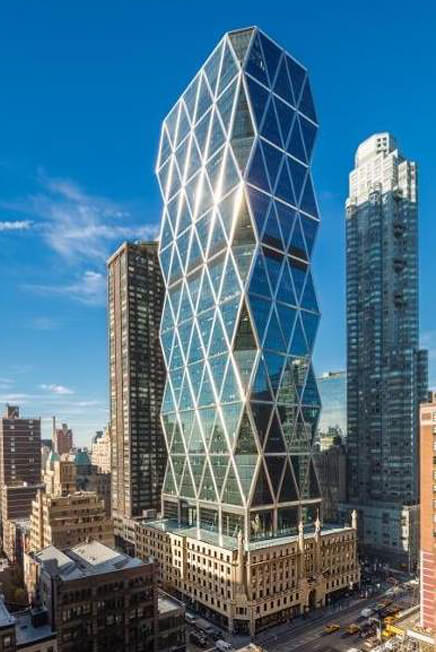
Hearst Tower
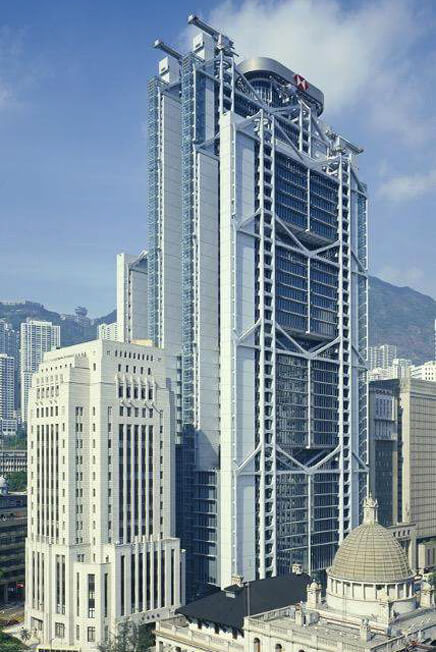
HSBC Headquarters
Features
The elements and design choices used in The Estate Makati go beyond making it beautiful to look at; they fulfill the functional purpose of improving privacy, efficiency, modularity. sustainability, or some other aspect of the building in an innovative way.
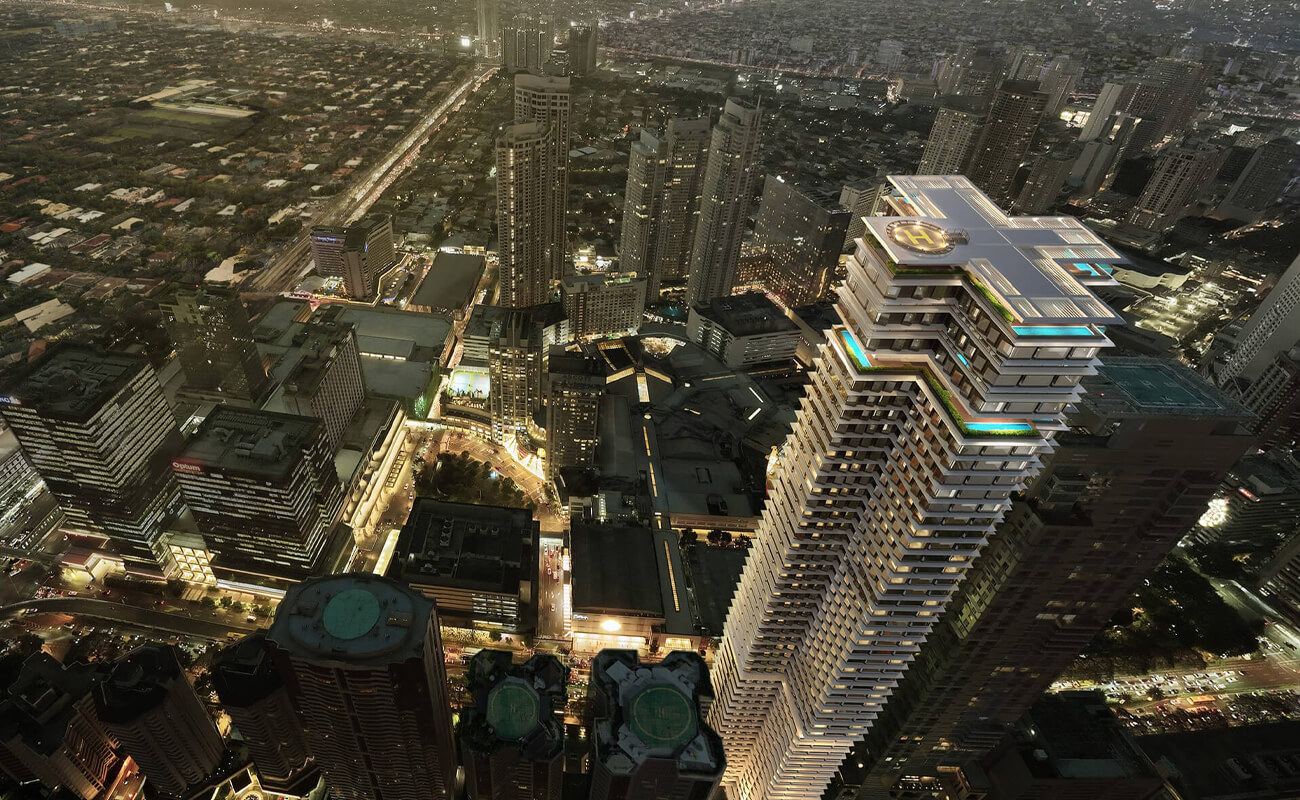
Cruciform Structure
The building’s cross-shaped design strategically minimizes sun exposure while maximizing natural light and preserving stunning skyline views.
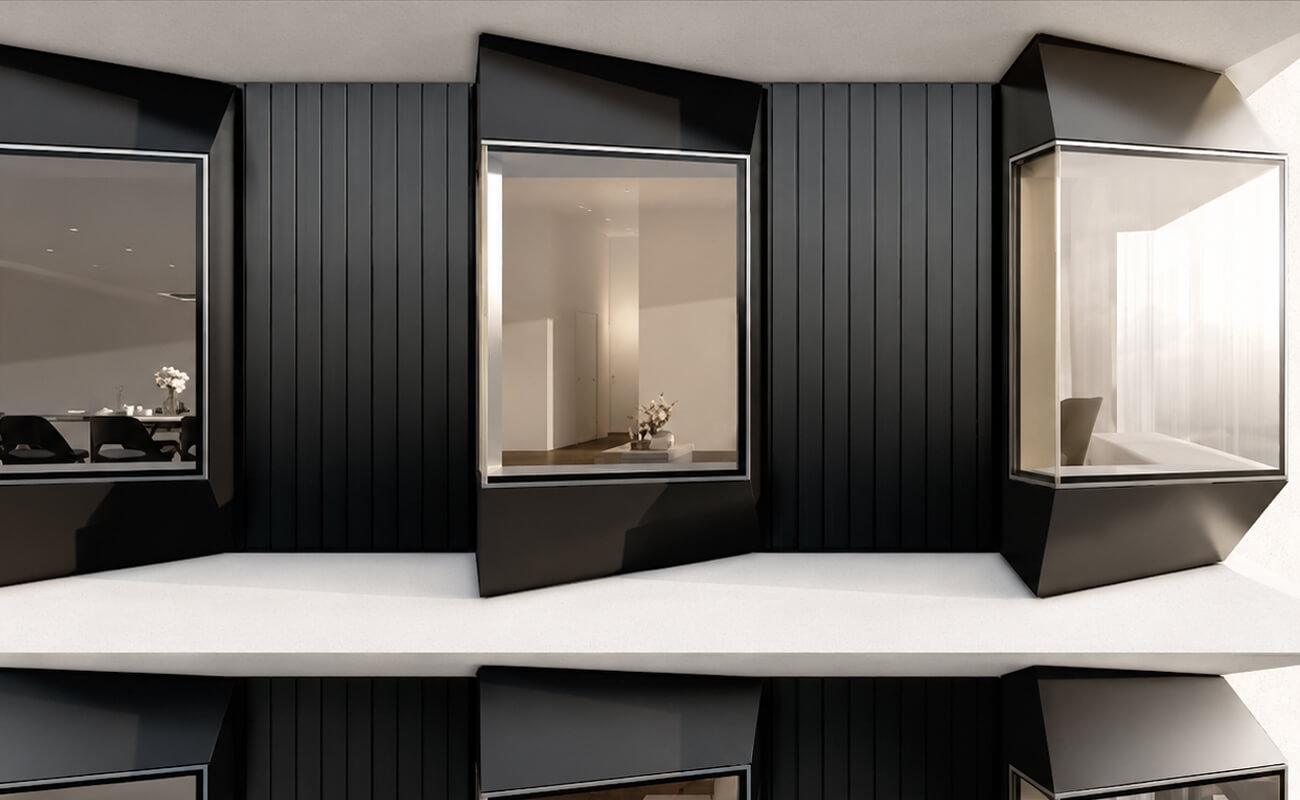
Column-free with Double-Slab Technology
Low floor-to-floor heights and maximized floor-to-ceiling heights using steel framing elements and thin-floor systems. Flexible spaces thanks to column-free areas-ideal for amenities.
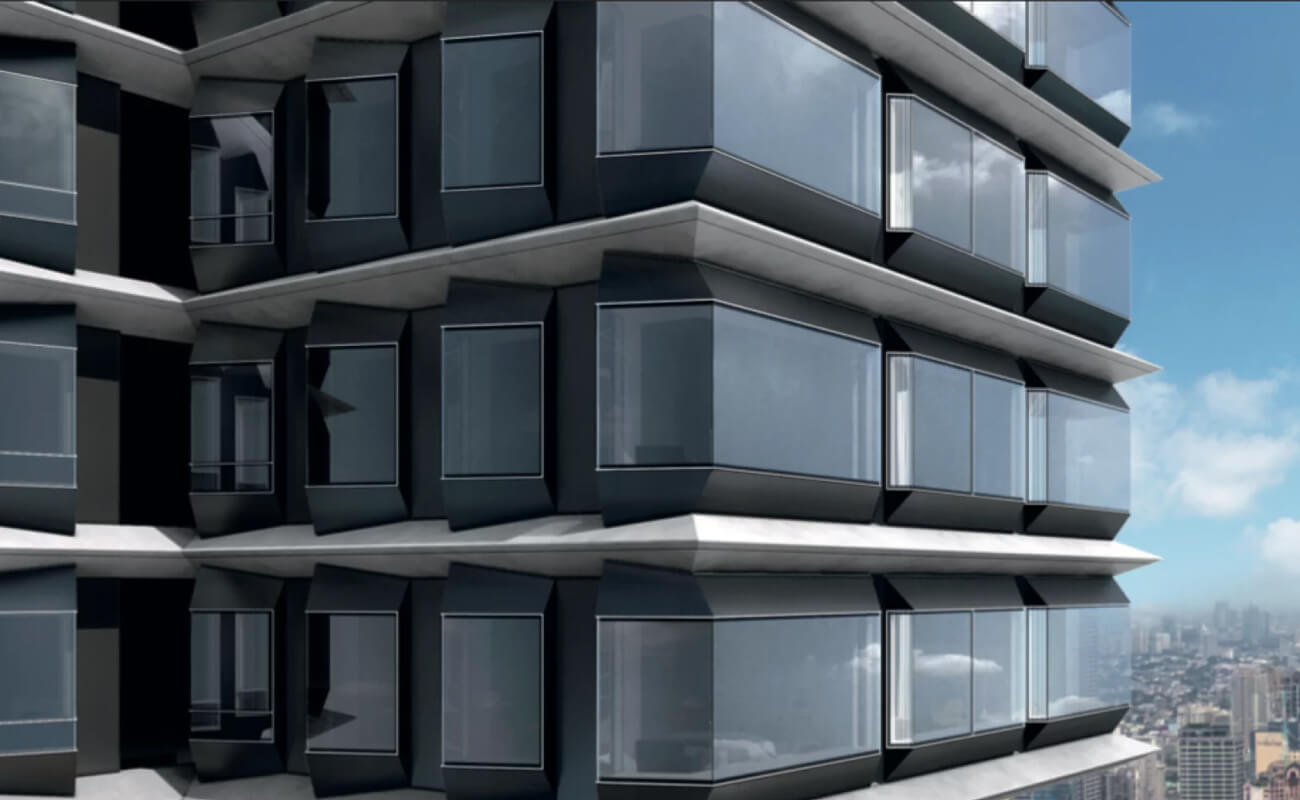
Sustainable Design
Our Gold Leed Certified features such as self-cleaning facades, cooling and noise insulation, and EV charging, aremeticulously crafted for your utmost comfort and convenience.
The Master Plan
Residential Floors: 50
Total Units: 188
Units per Floor: 4
Unit Types: 2BR, 3BR
Unit Size: 150-359 sqm.
Amenity Floors: 2
Parking: 6 basement
Low Zone
2-3 Bedroom
2 Baths
150 sqm
2 Parking Slots
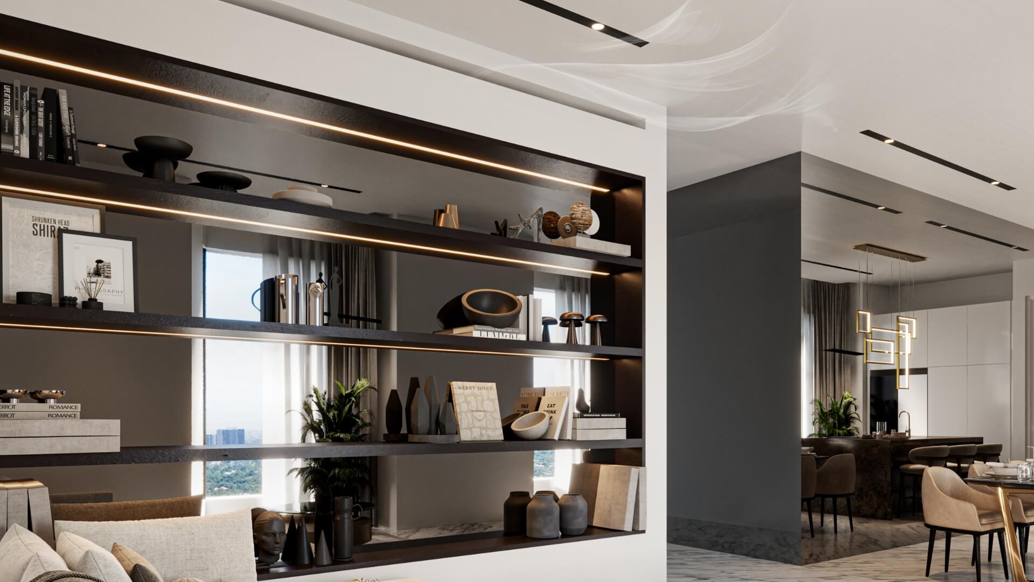
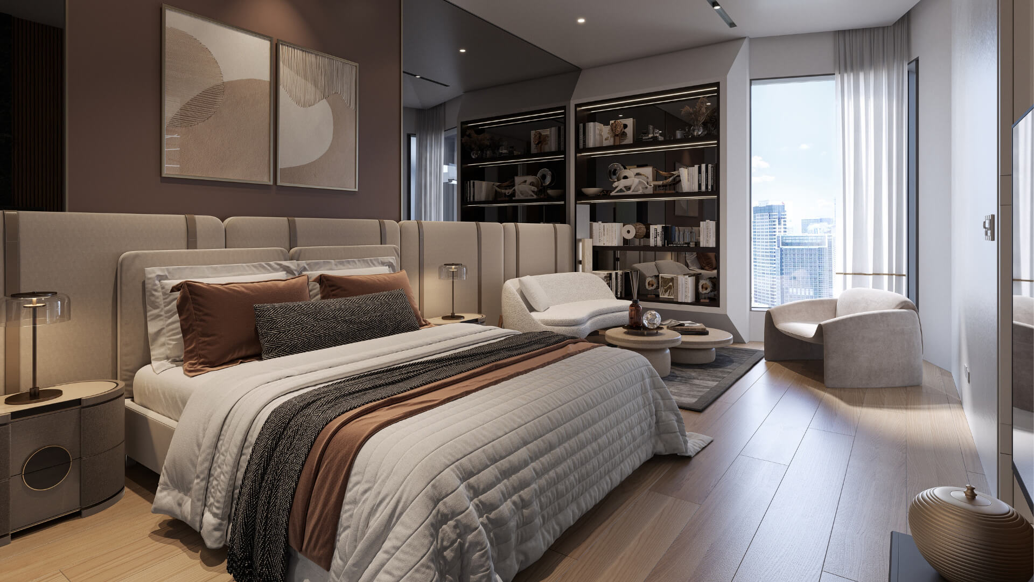
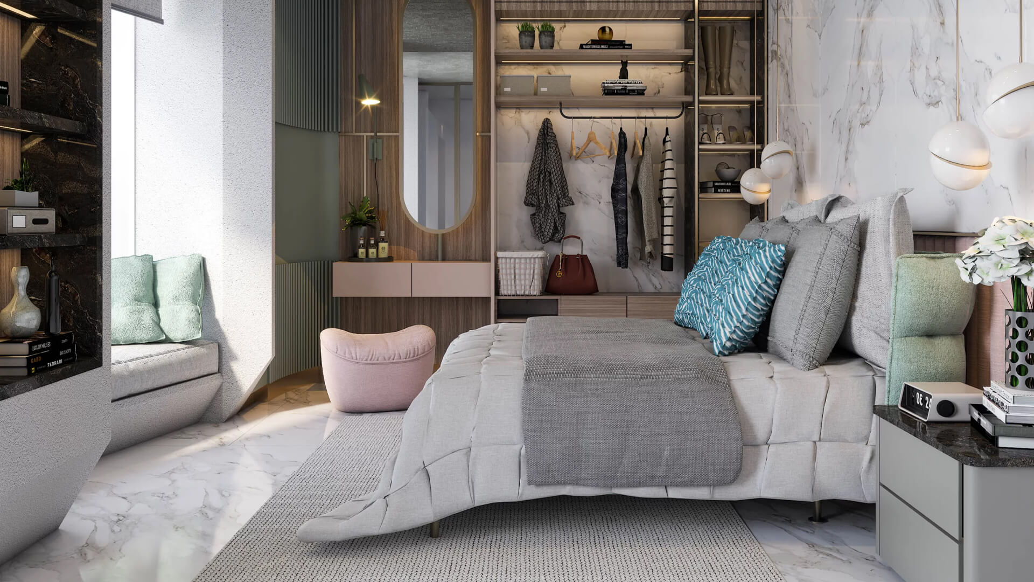
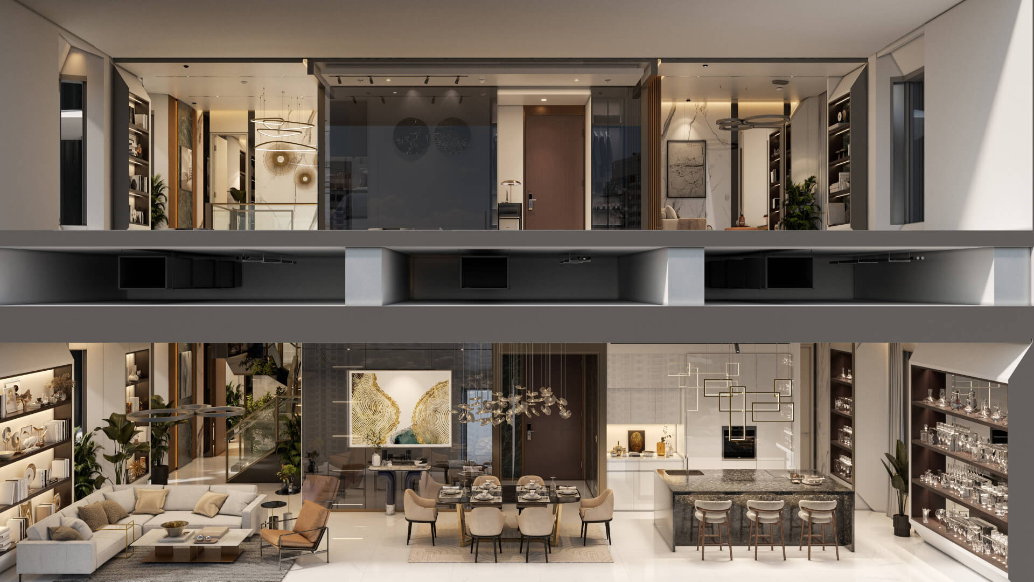
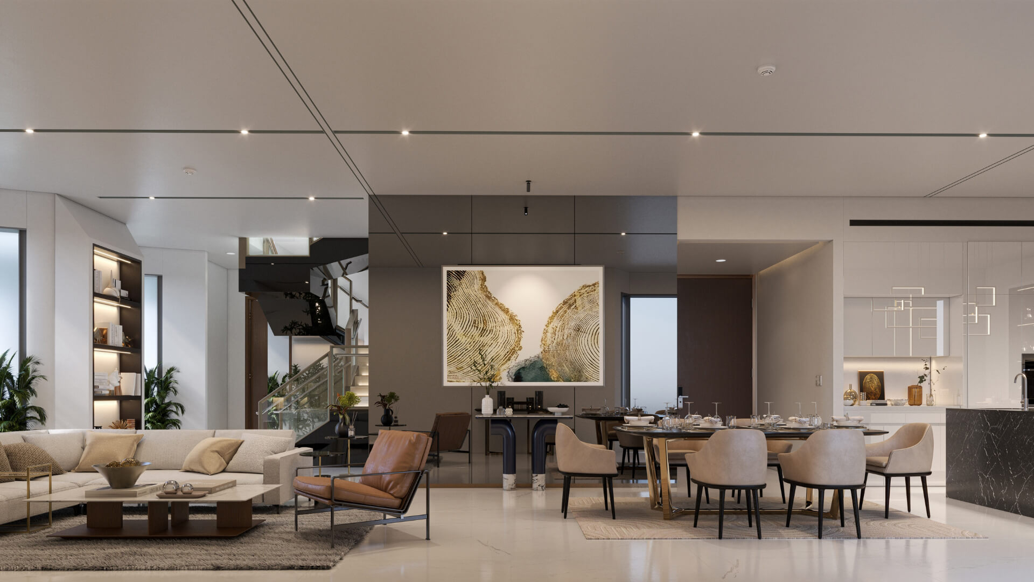
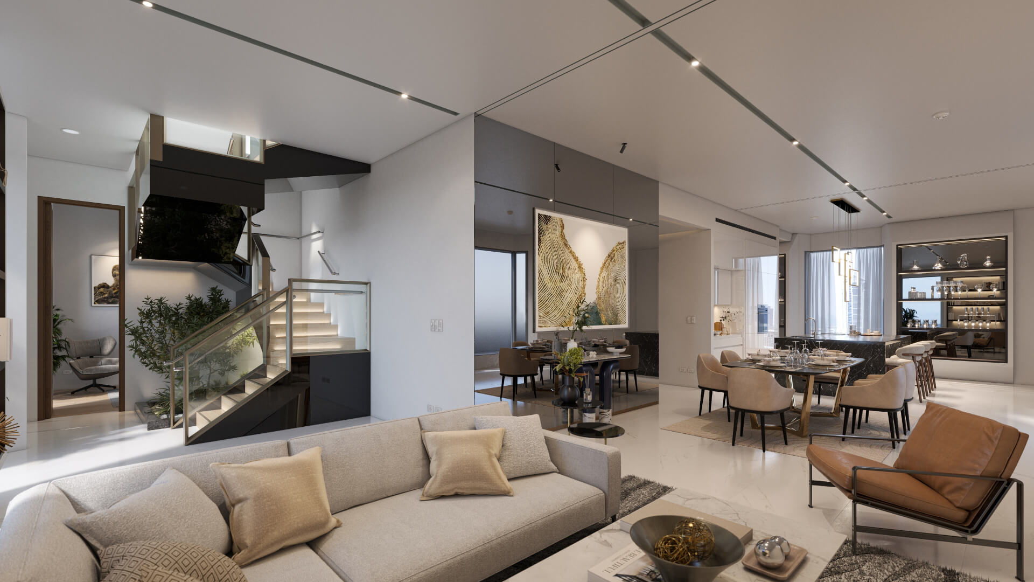
Bi-level Suites (1 unit left)
3-4 Bedroom
4 Baths
302.3 sqm
4 Parking Slots
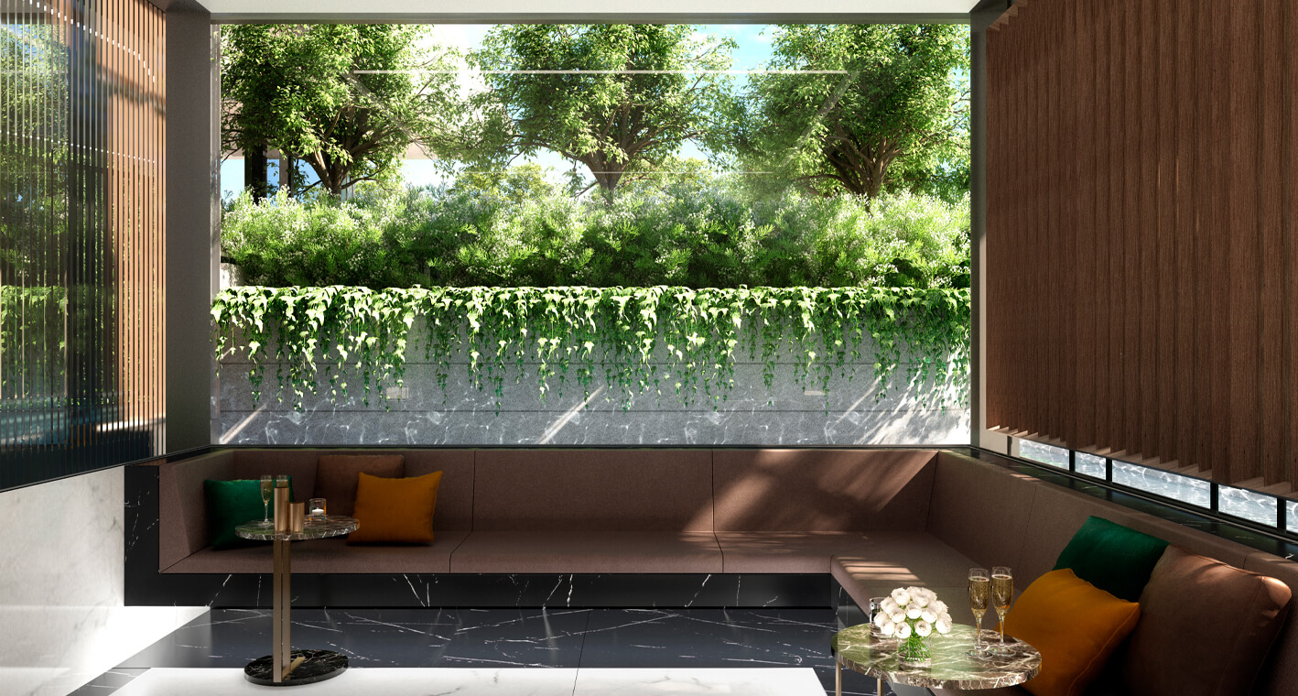
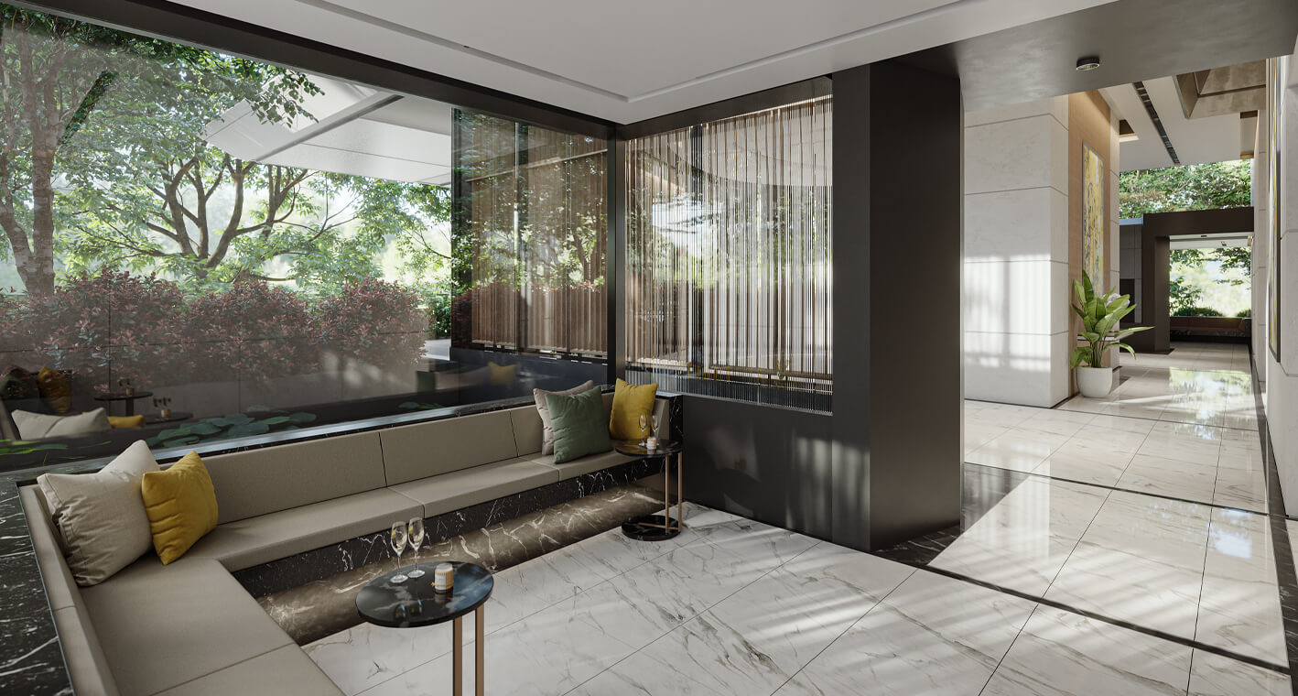
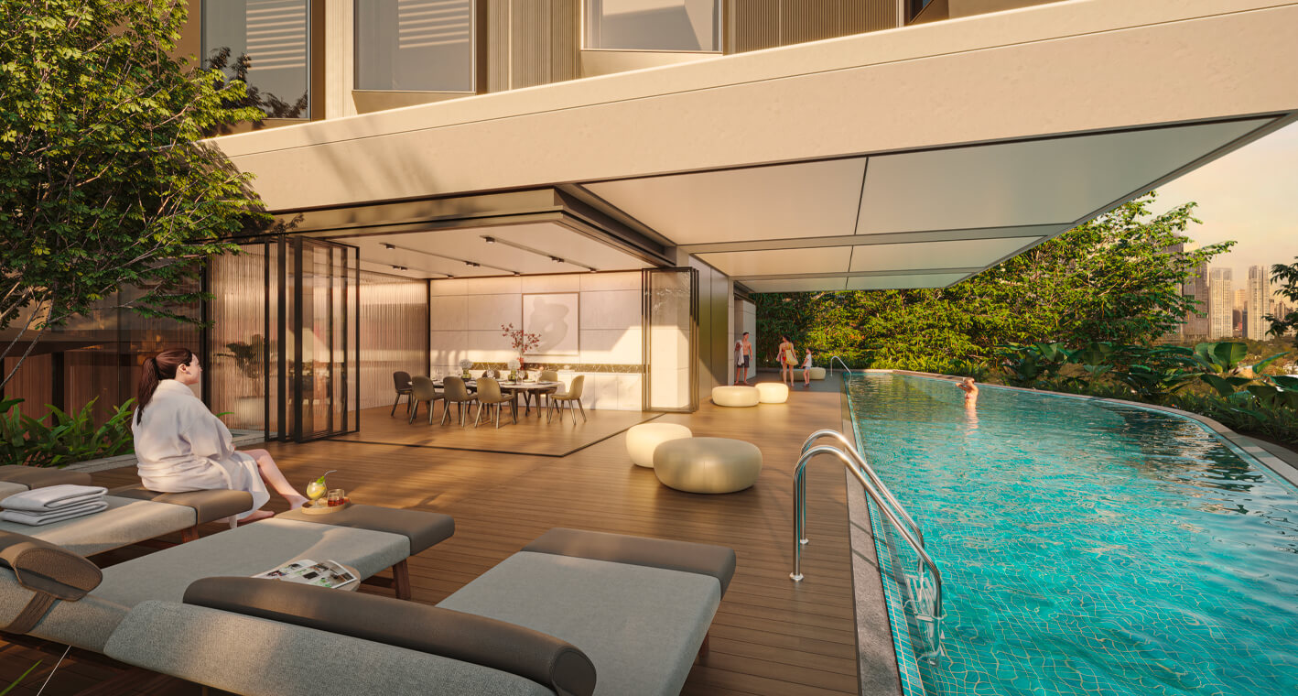
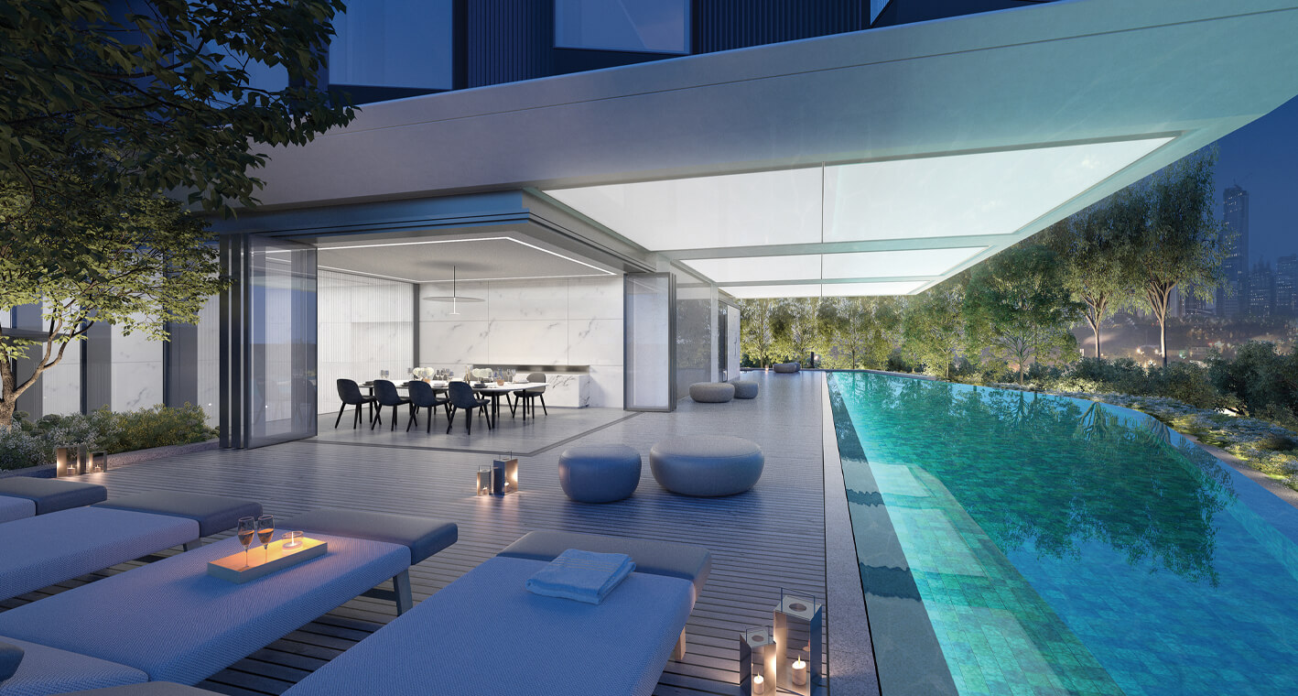
Amenities (UG Level)
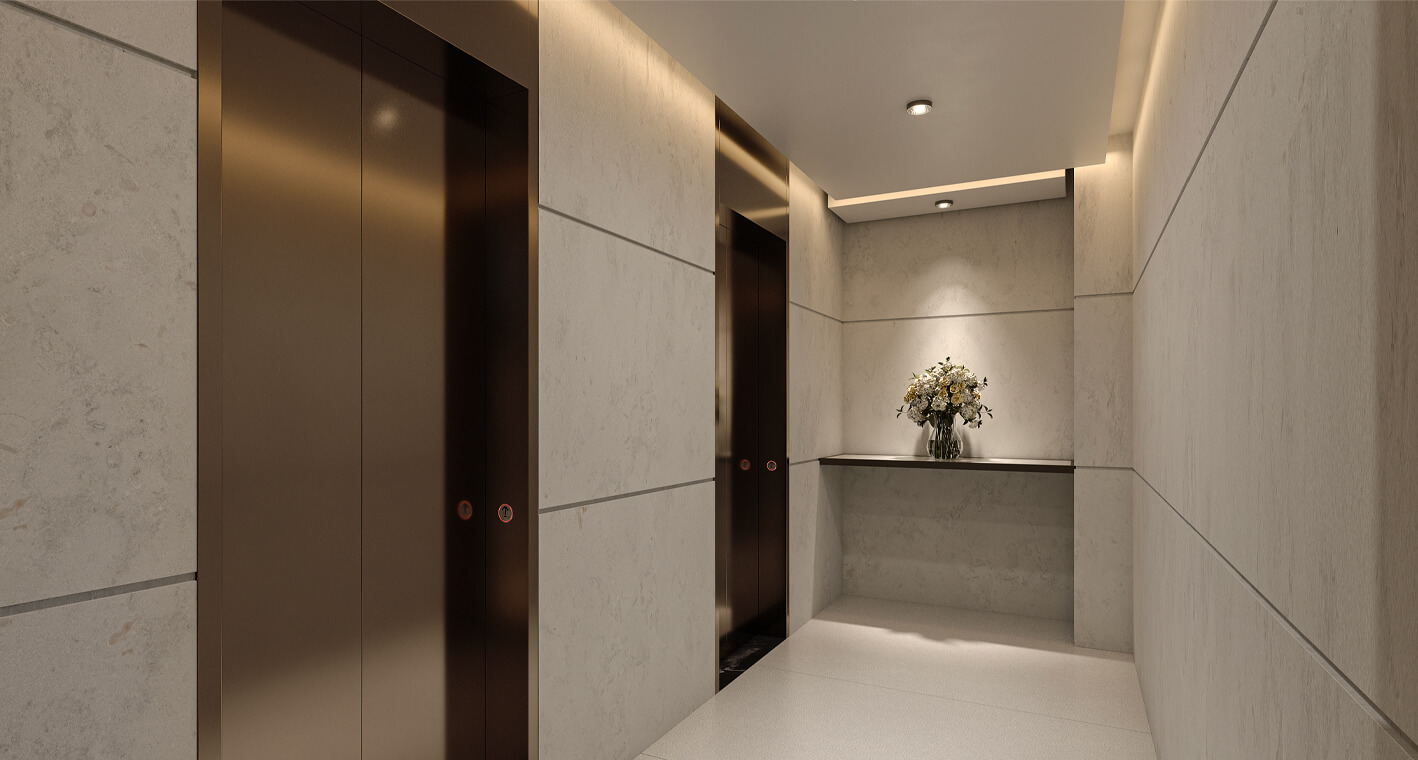
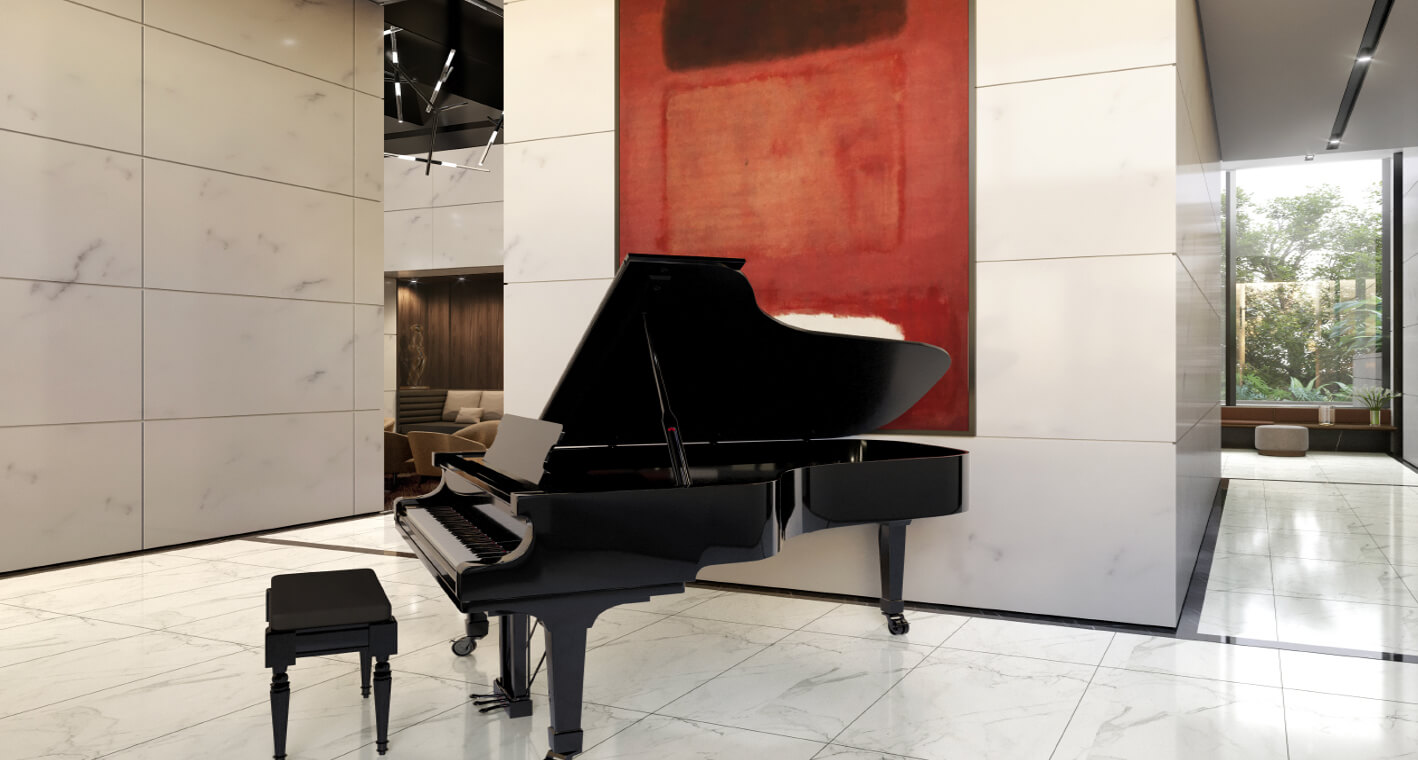
Lobby
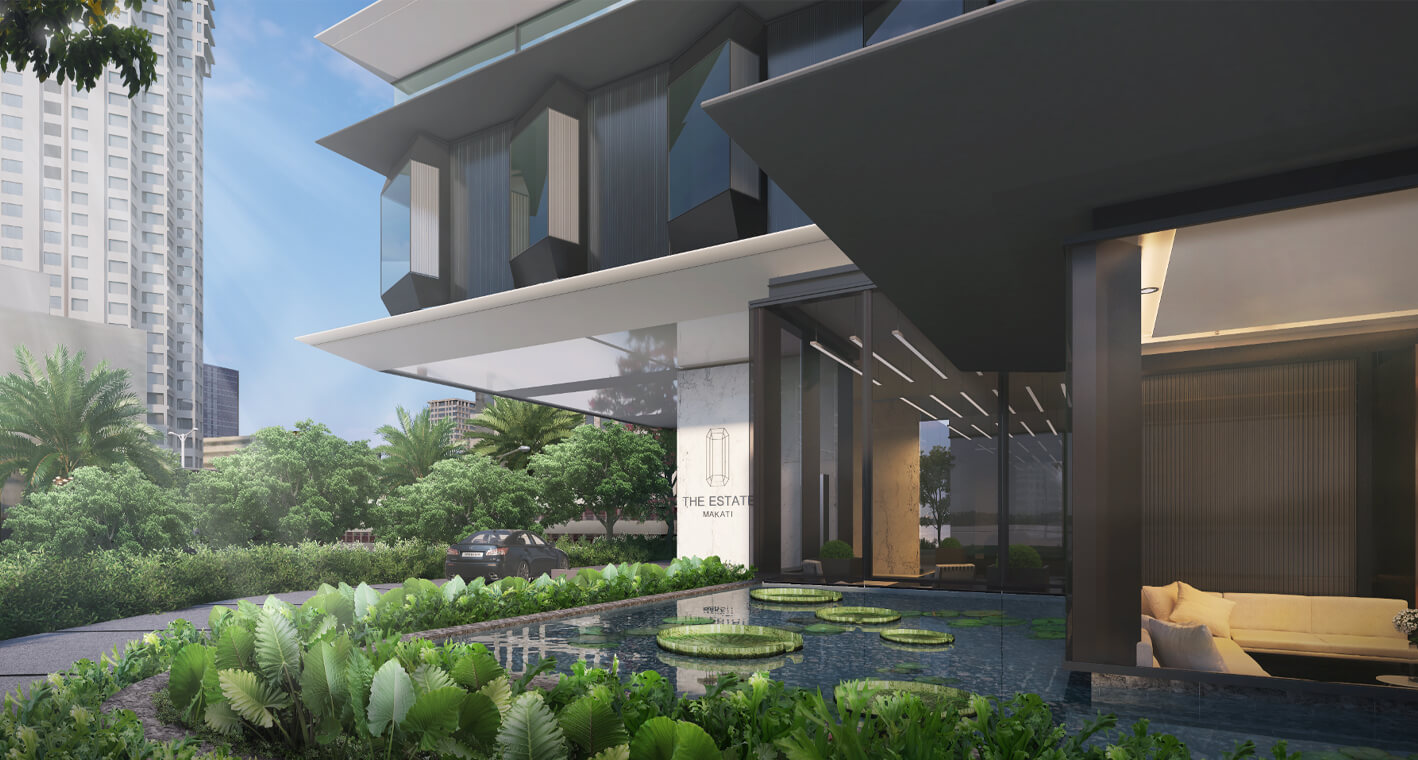
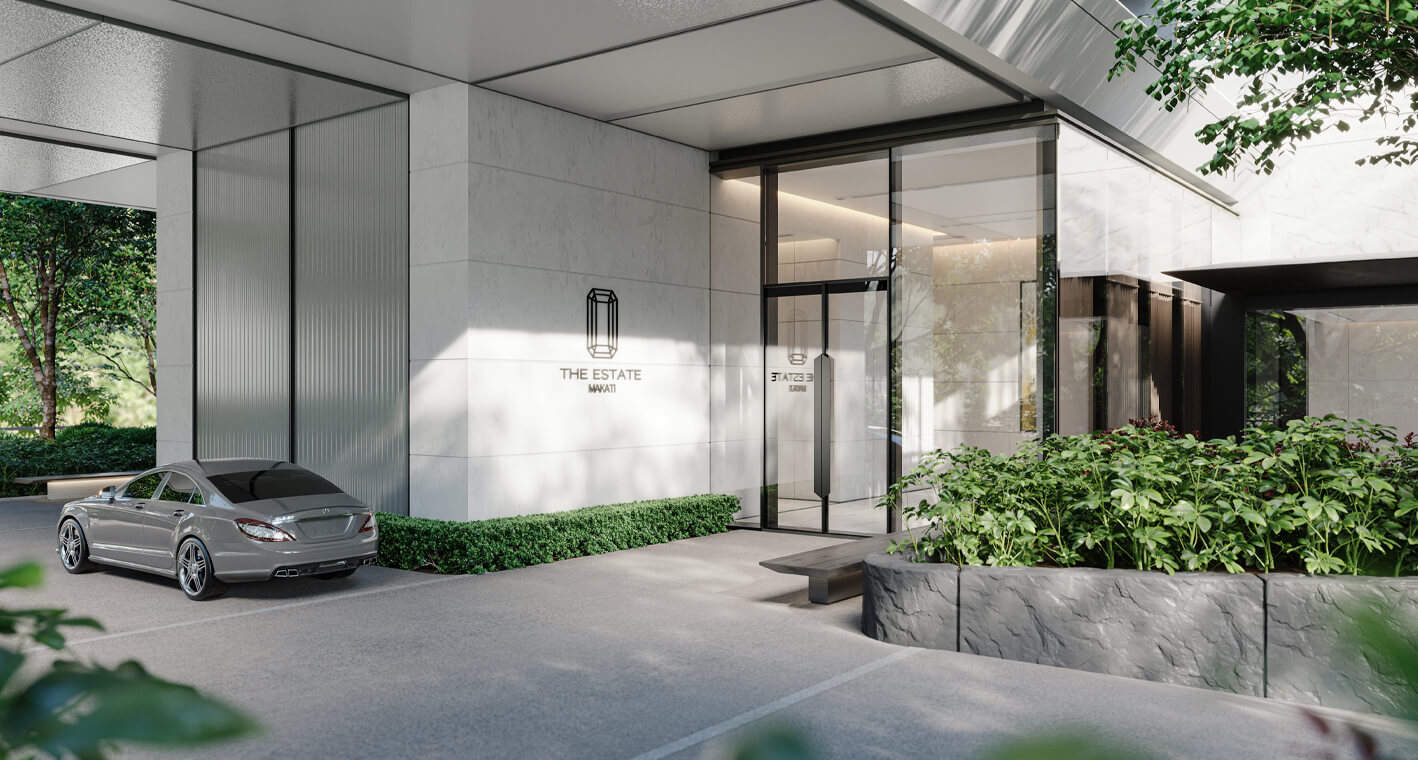
Drive way
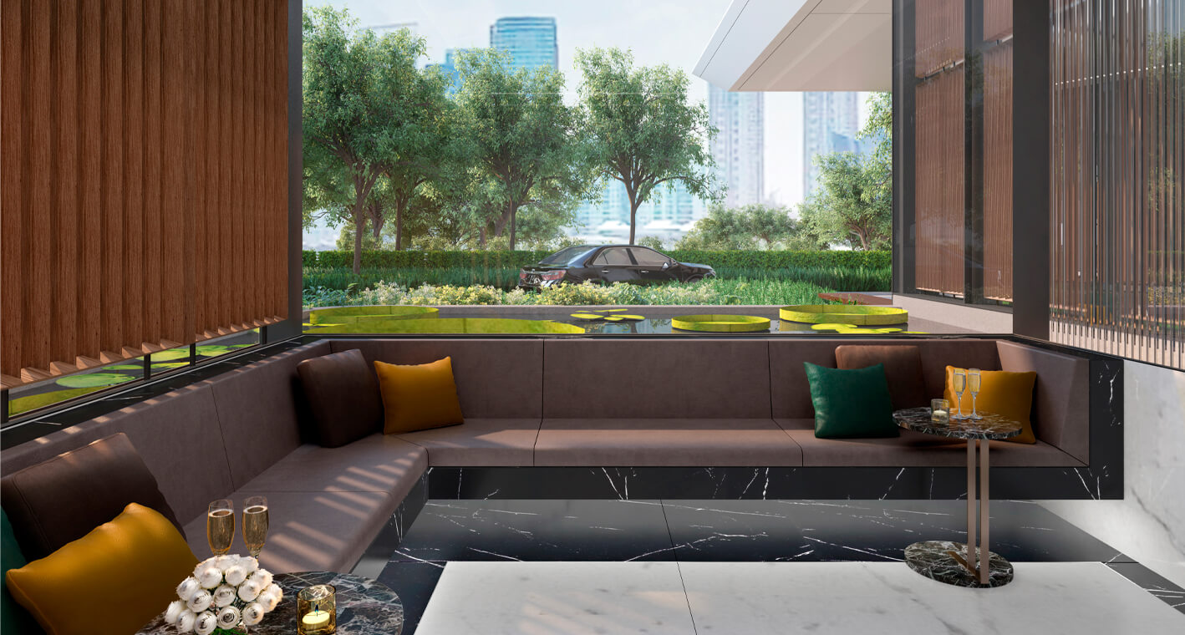
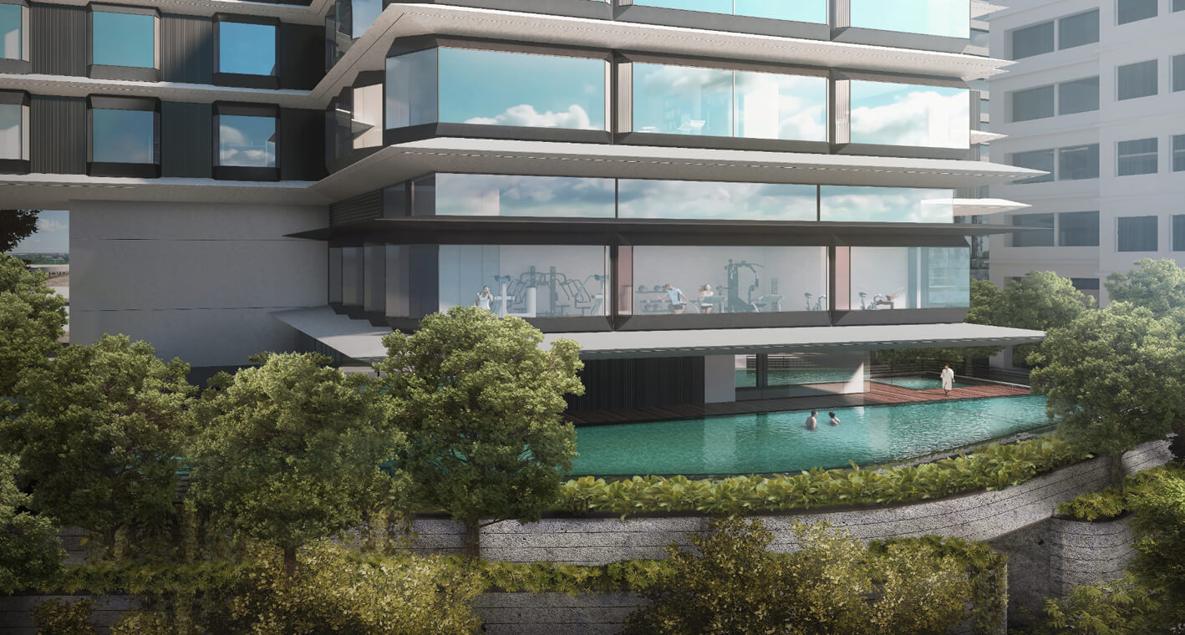
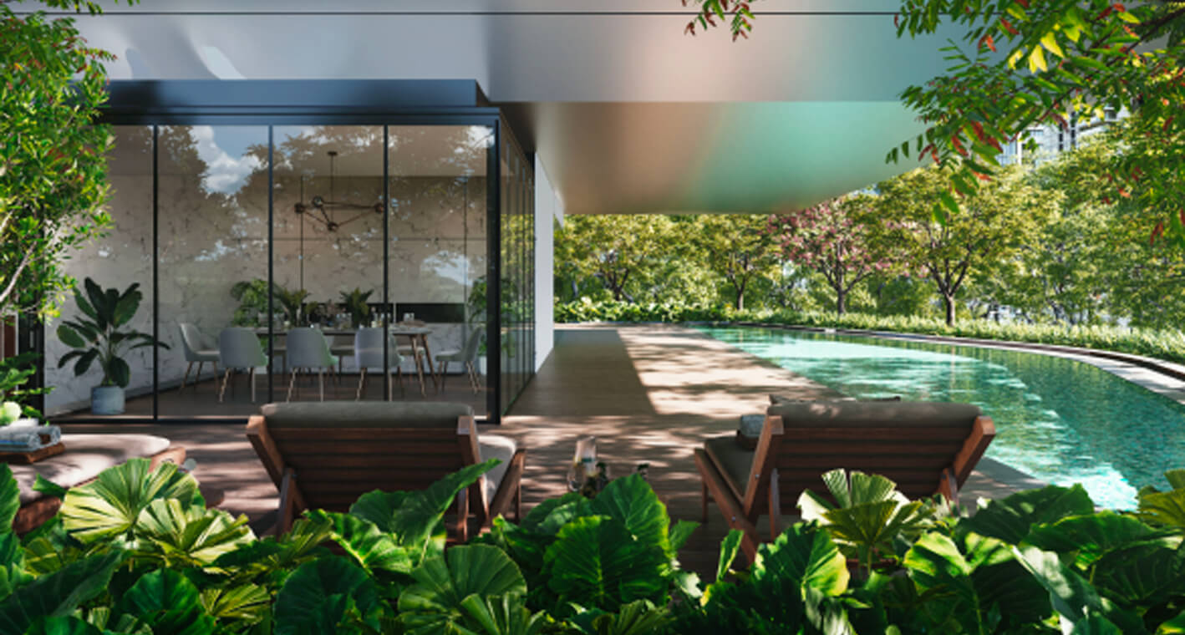
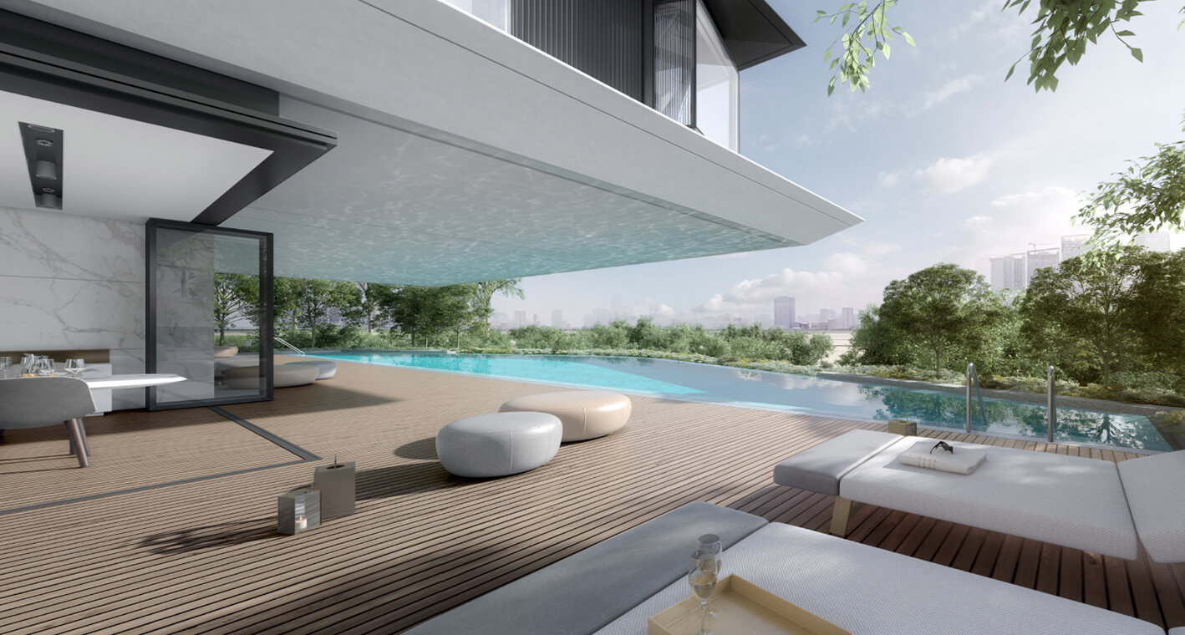
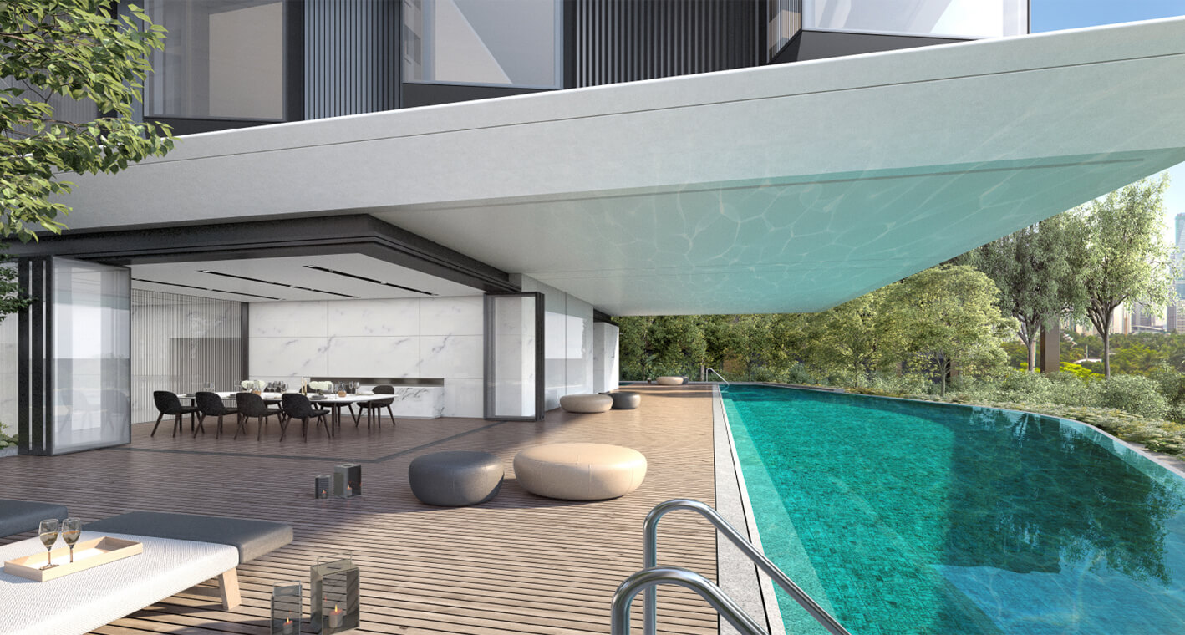
Pavilions
Pool
Party Room
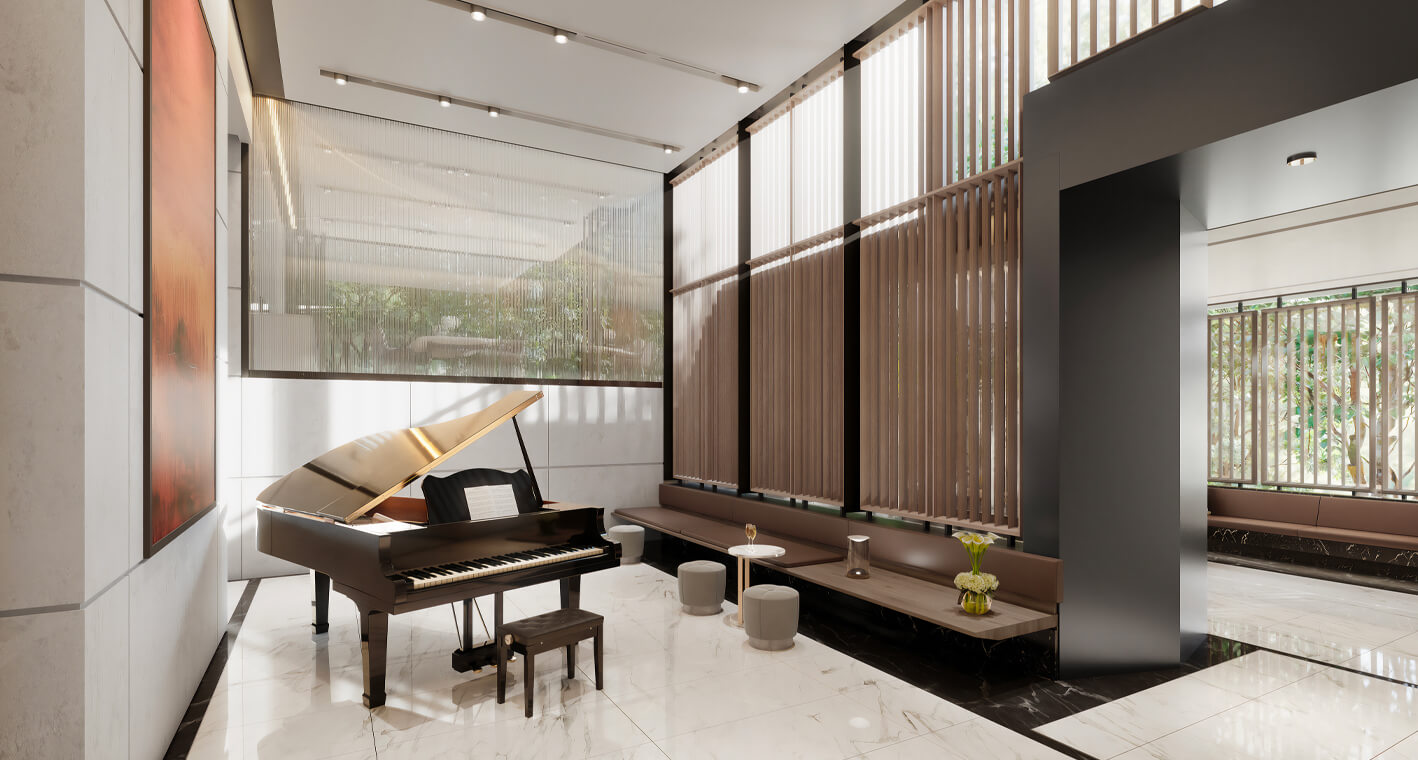
Piano Lounge
Kids’ Pool
Drop off
Ante Rooms
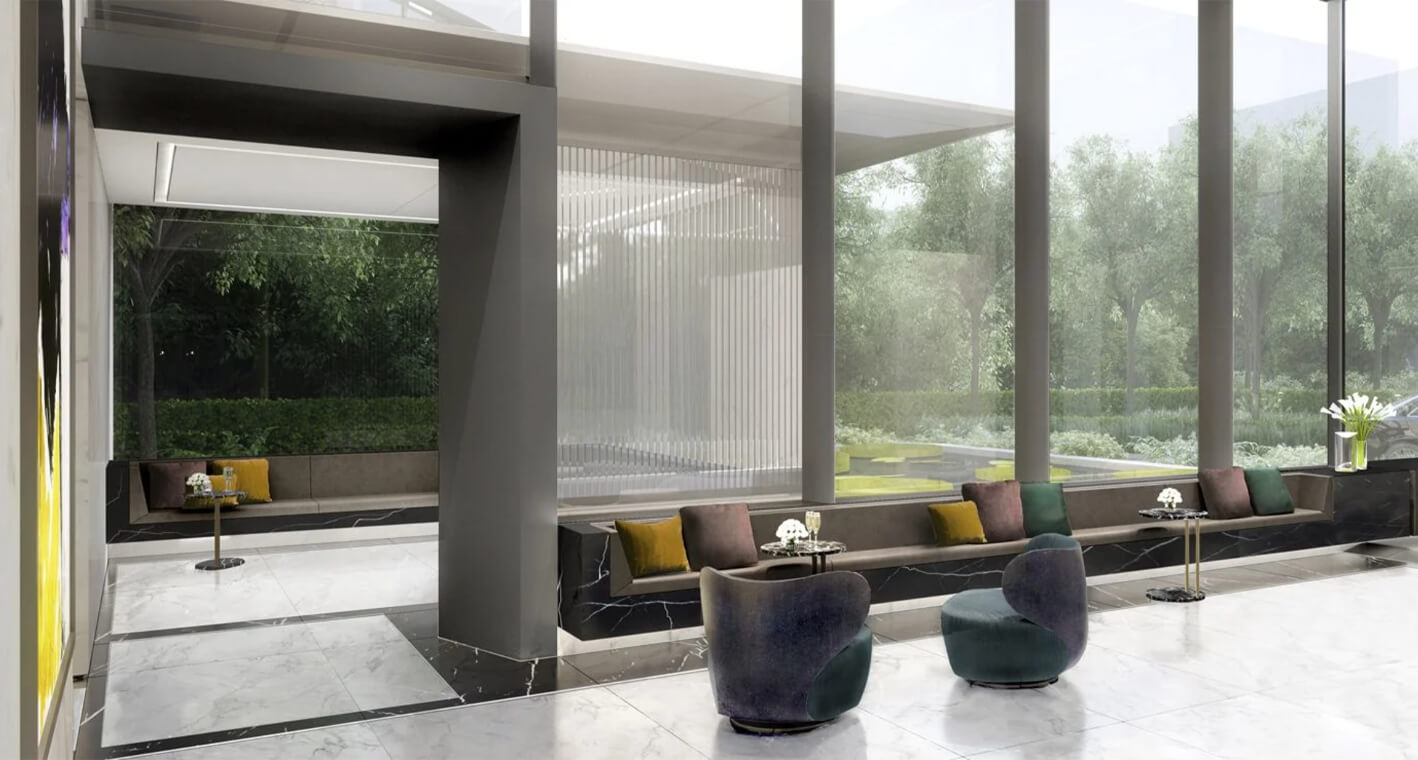
Amenities (2nd Level)
Fitness Center
Business Centre
Gym
Meeting Room
Yoga Studio
Golf Simulator
Ballroom
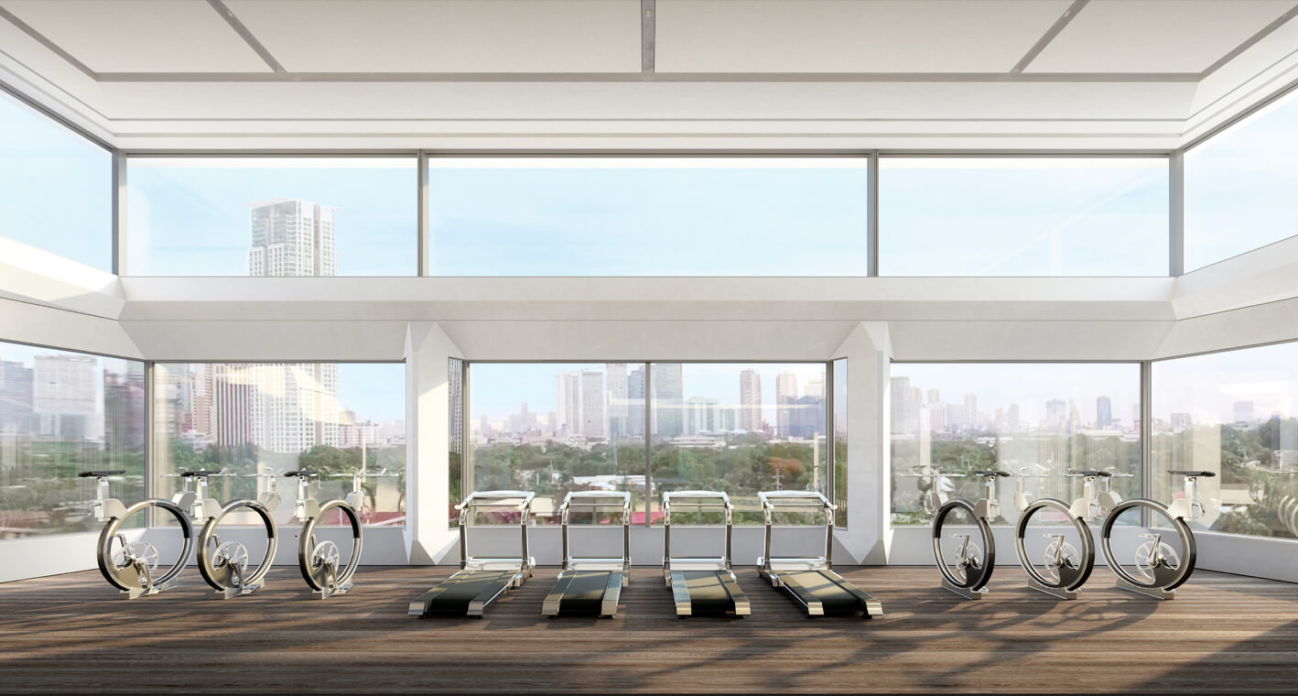
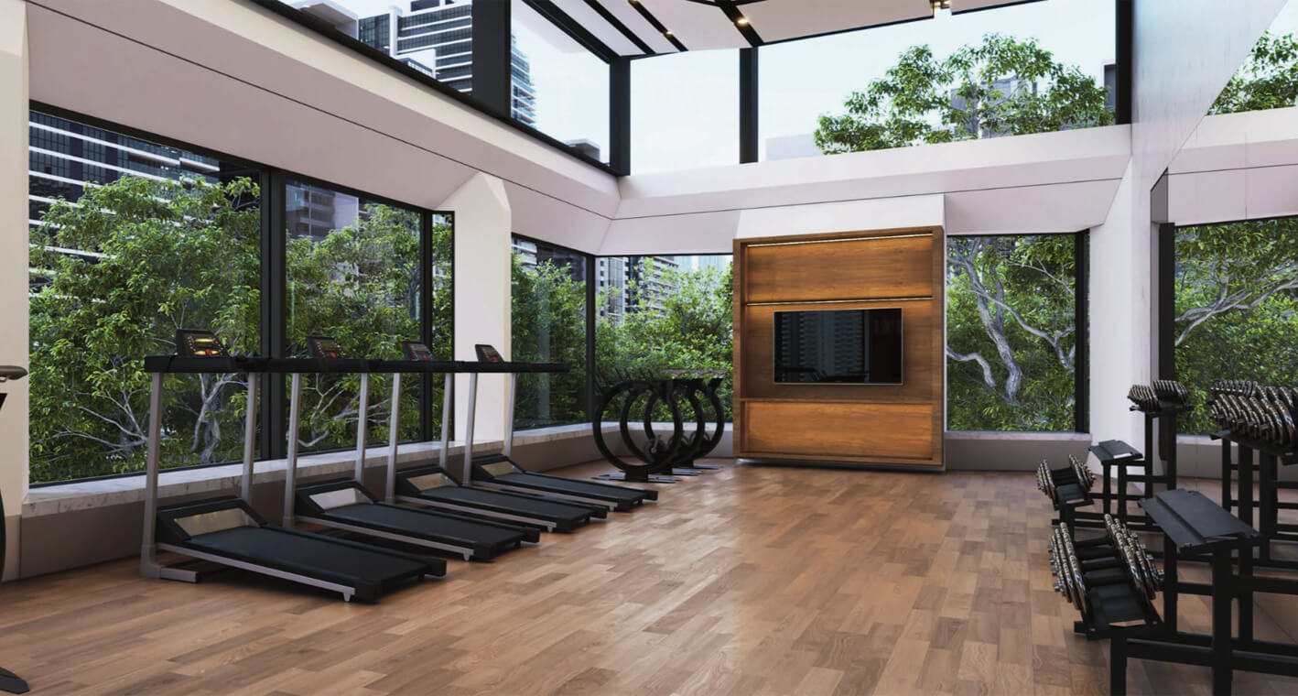
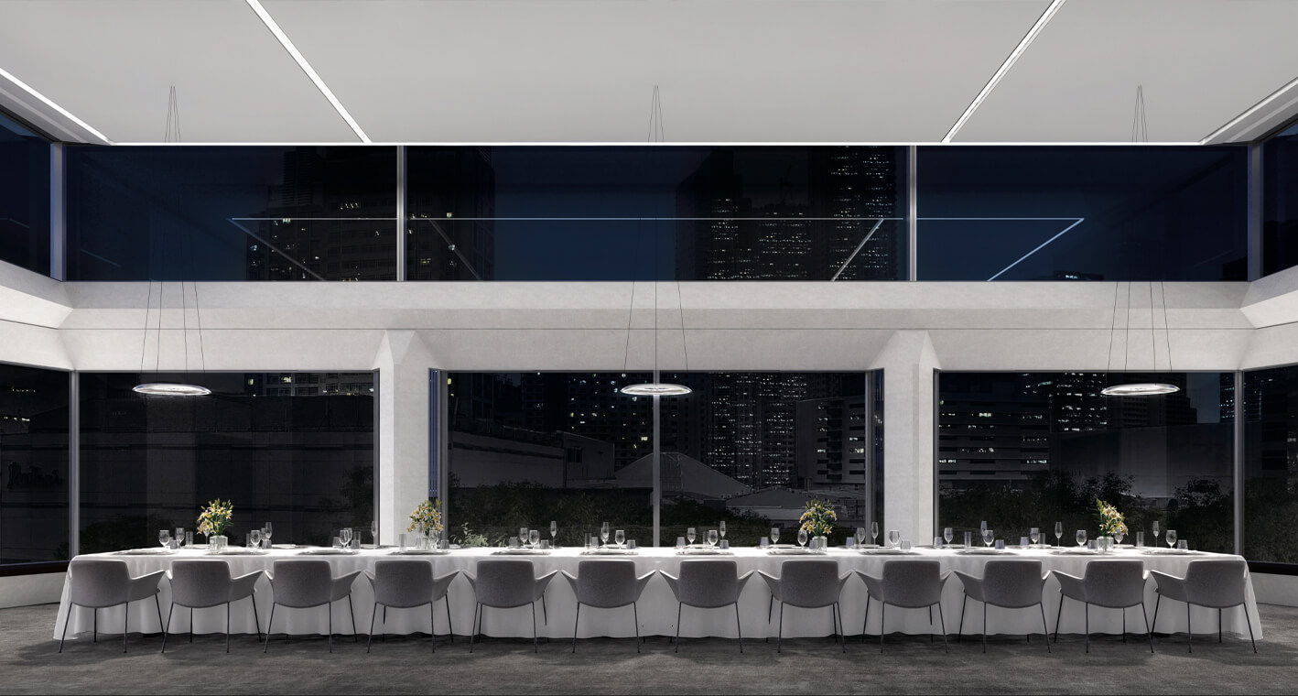


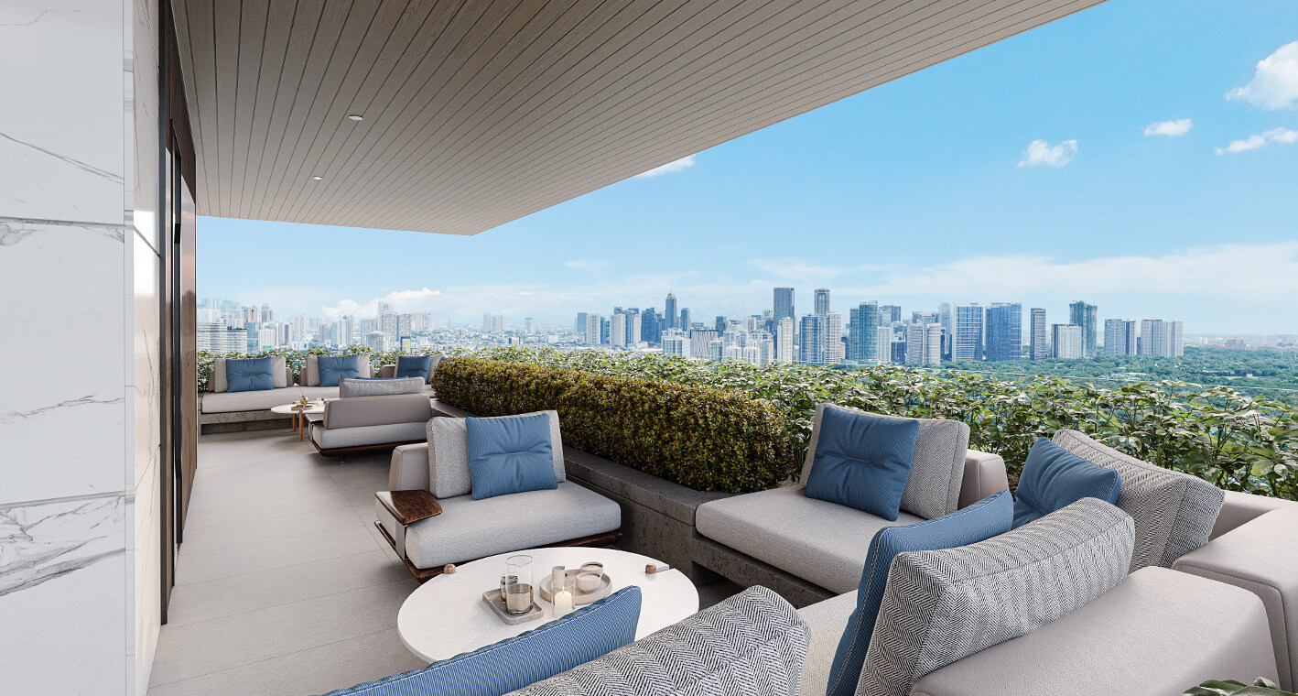
Amenities (25th Level)
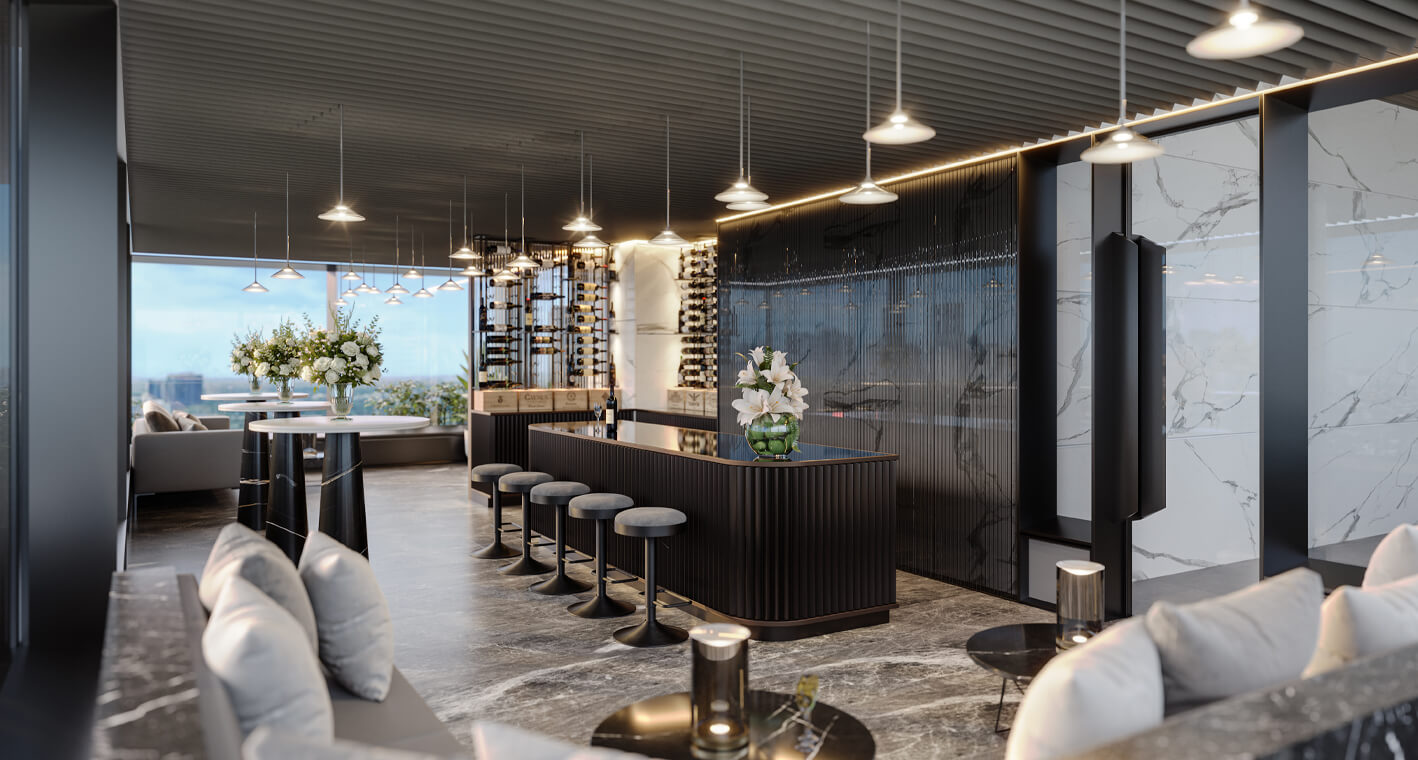
Wine Tasting
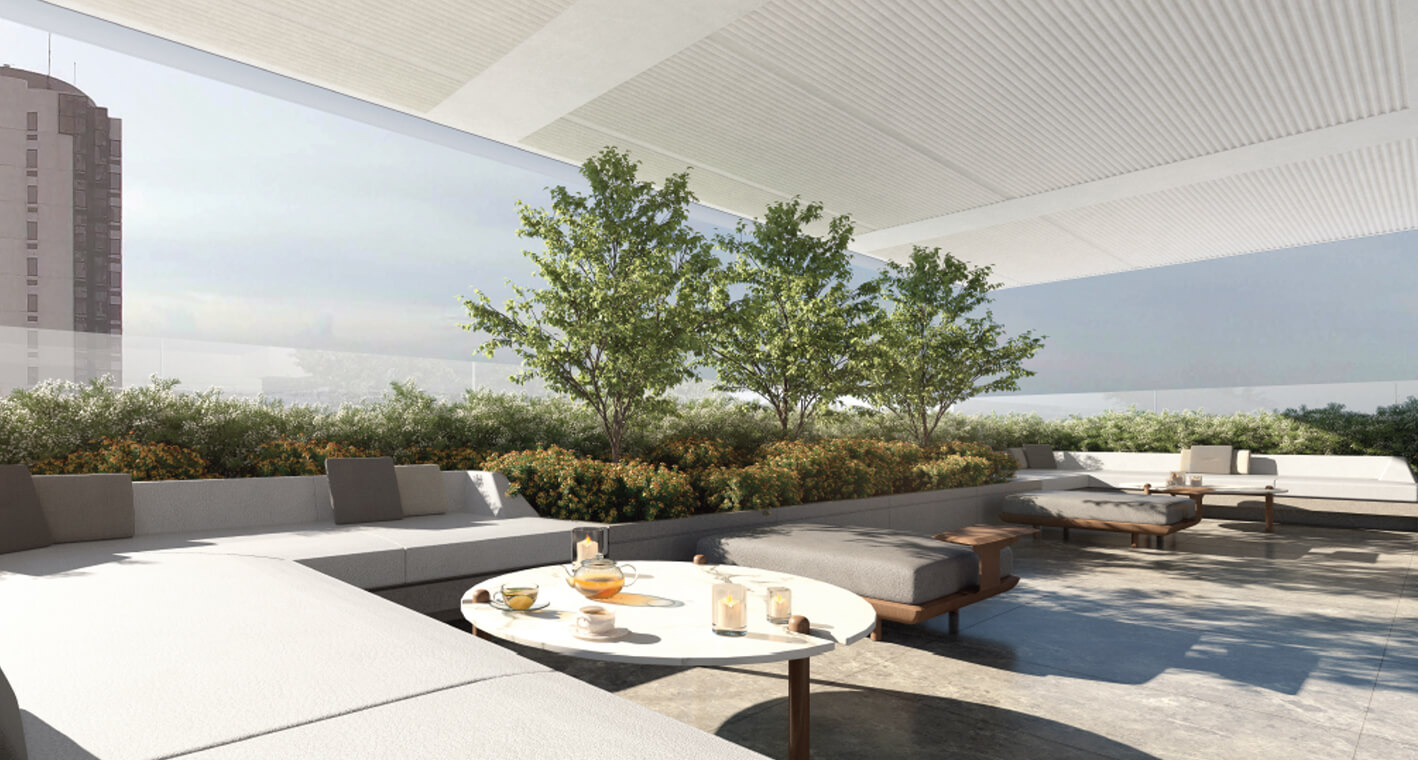
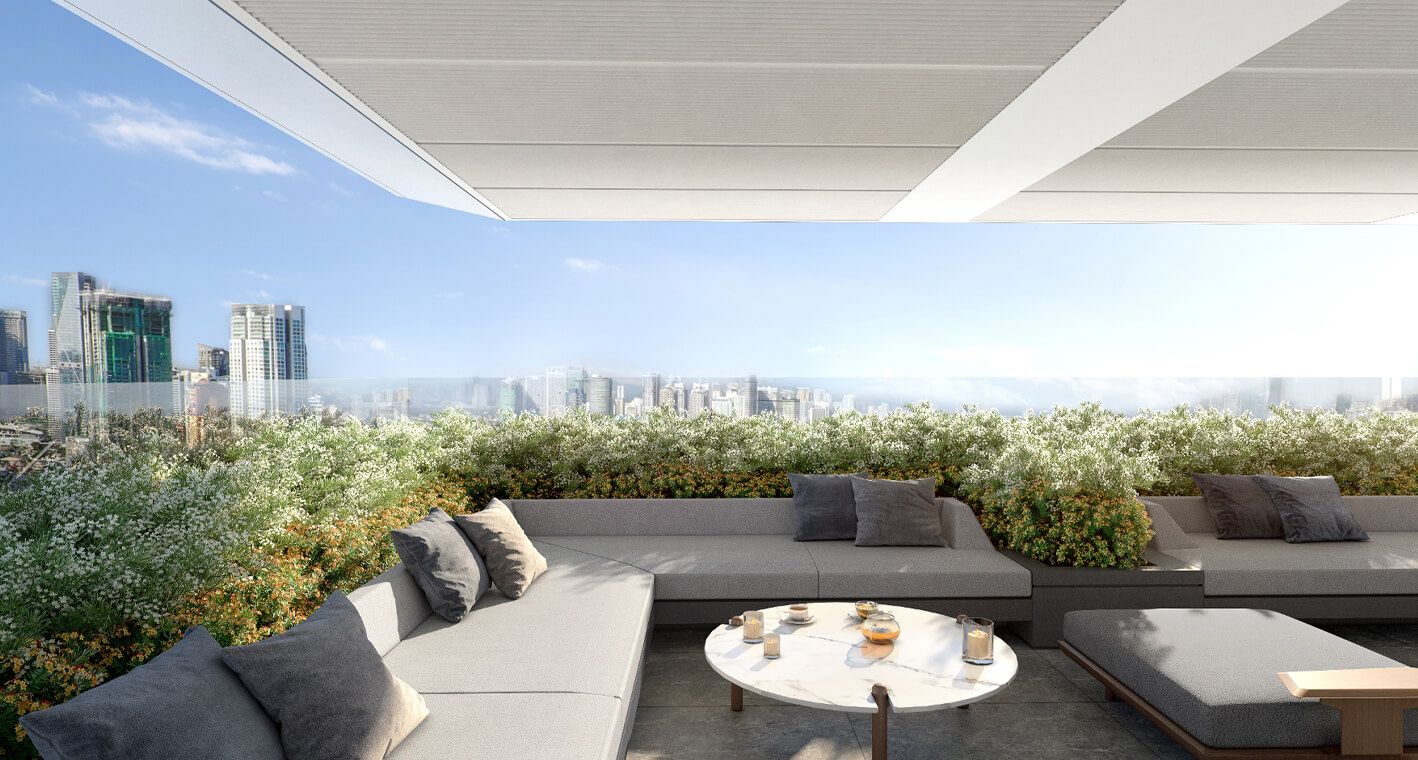
Sky Garden
Wine Lounger
Sky Lounge